DRAKE PARTRIDGE / DESIGNPROJECT 08 / FILE
PROJECT FILE / DP—2026
00 / COVERHOMEACTIVE FILE01 / WORKPORTFOLIO08 PROJECTS02 / COLLECTIONOBJECTS04 STUDIES03 / PRACTICESTUDIOPROFILE04 / INQUIRYCONTACTNEW PROJECTS
DRAWER INDEX / A—EALABAMA
PROJECT / 081928 COTTAGERESIDENTIAL INTERIORS
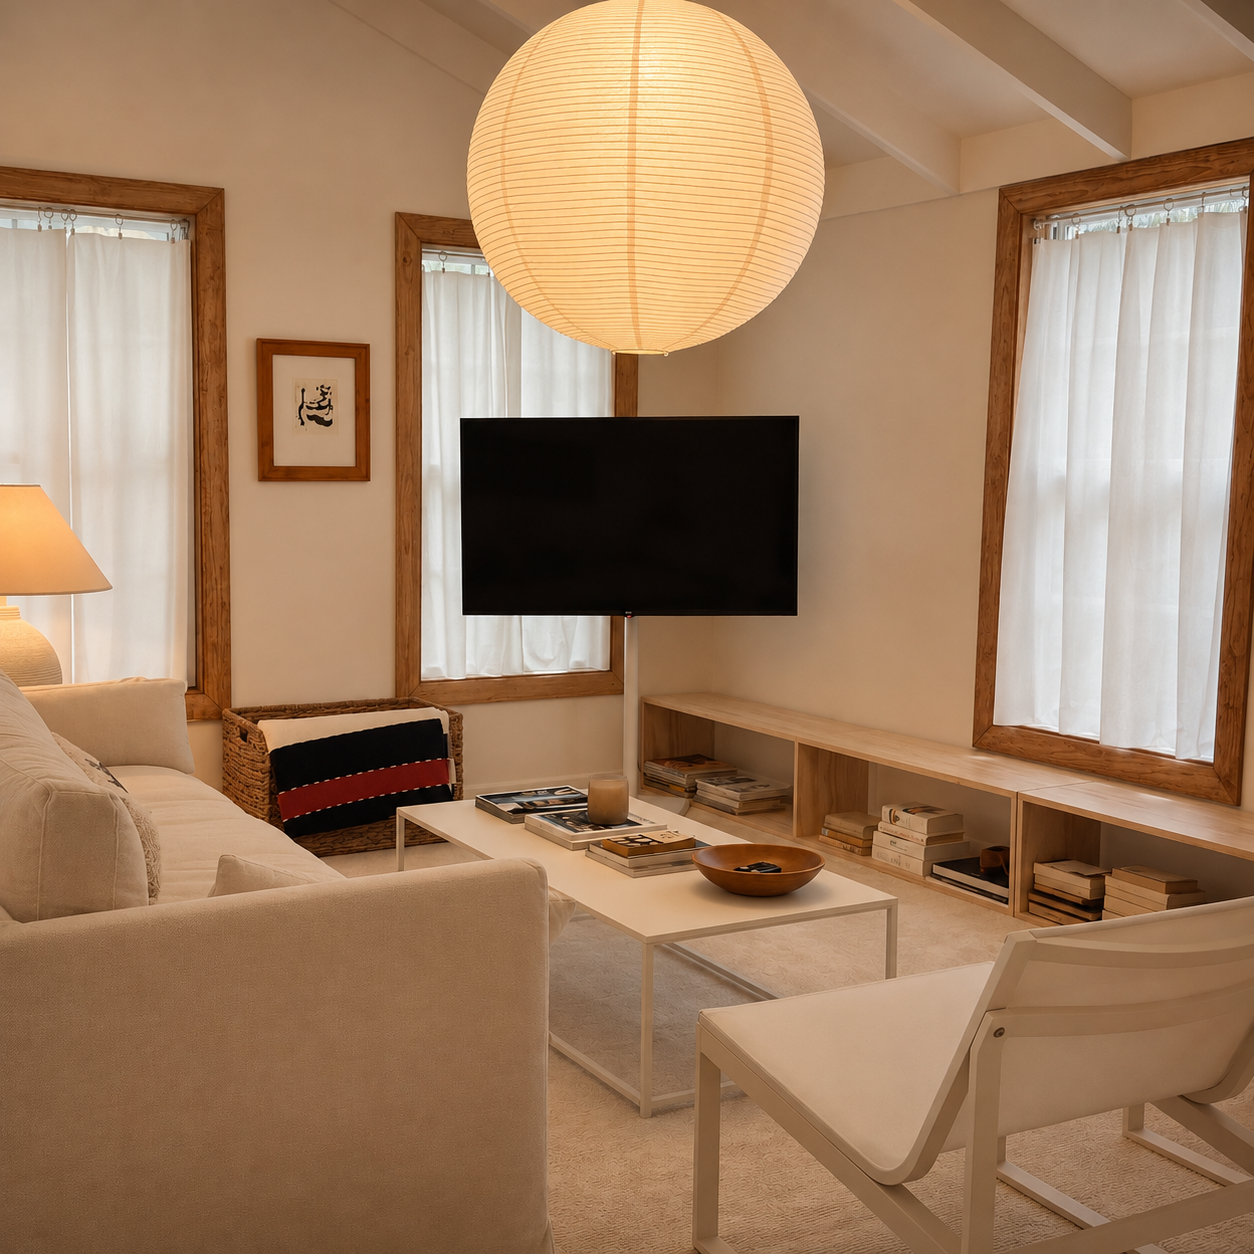
1928 Cottage living room

1928
COTTAGE

RESIDENTIAL INTERIORS

Warm timber, soft light, and everyday objects bring a quiet sense of character to 1928 Cottage.

FOCUSRESIDENTIAL INTERIORS
PROJECT FILEROOMS / MATERIALS / DETAILS
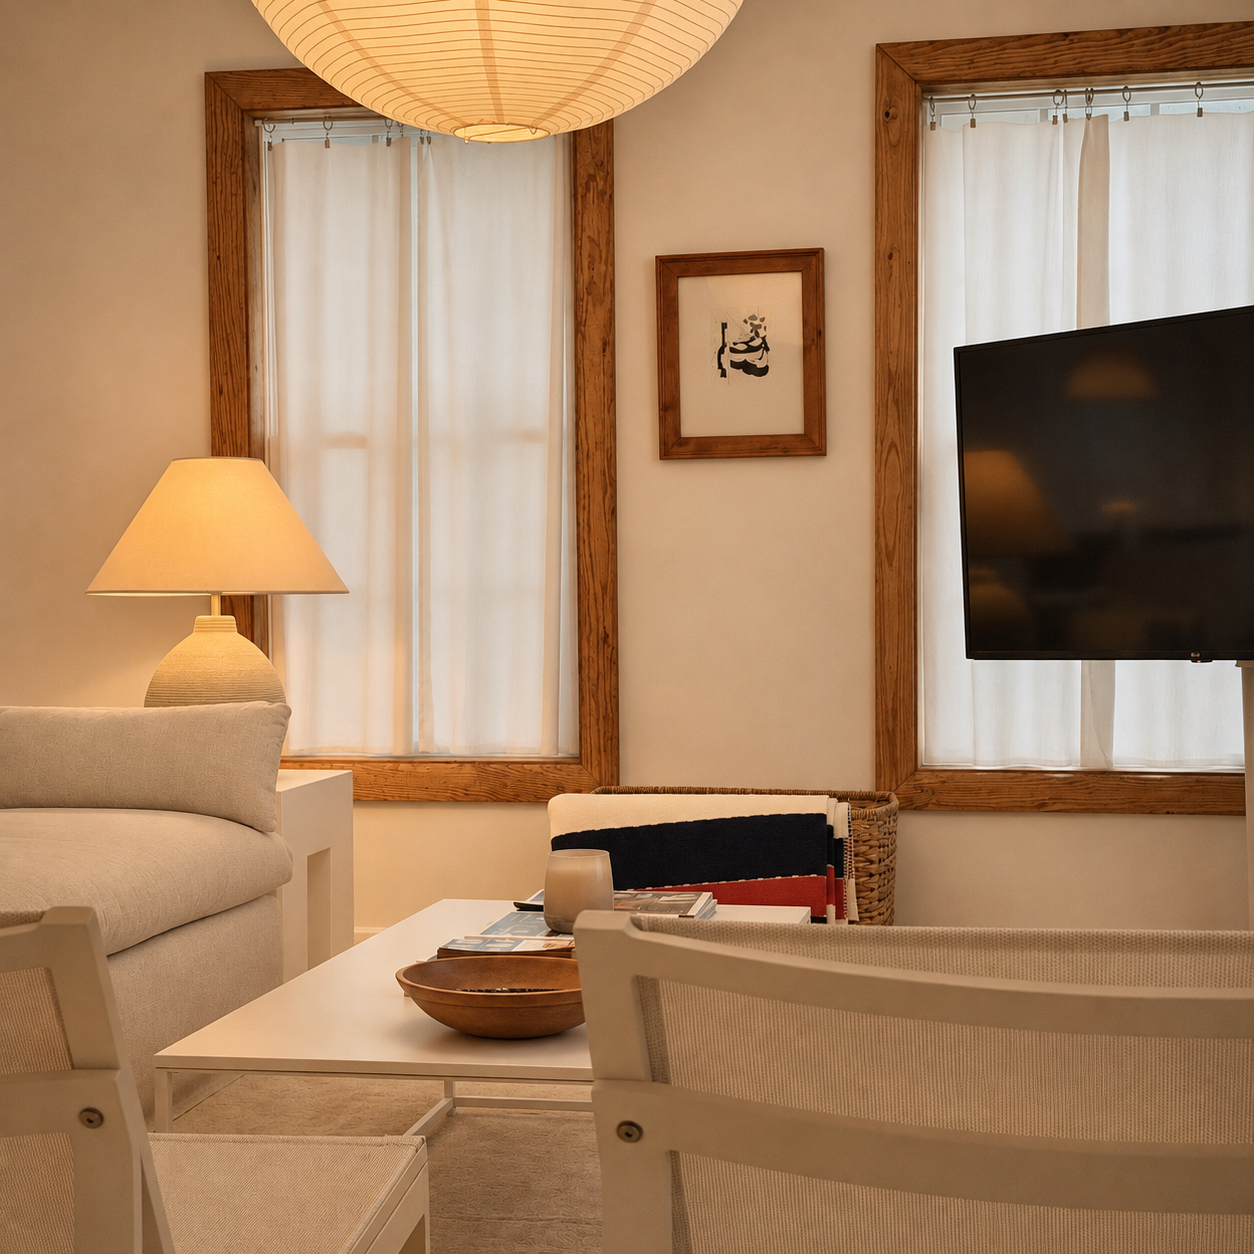
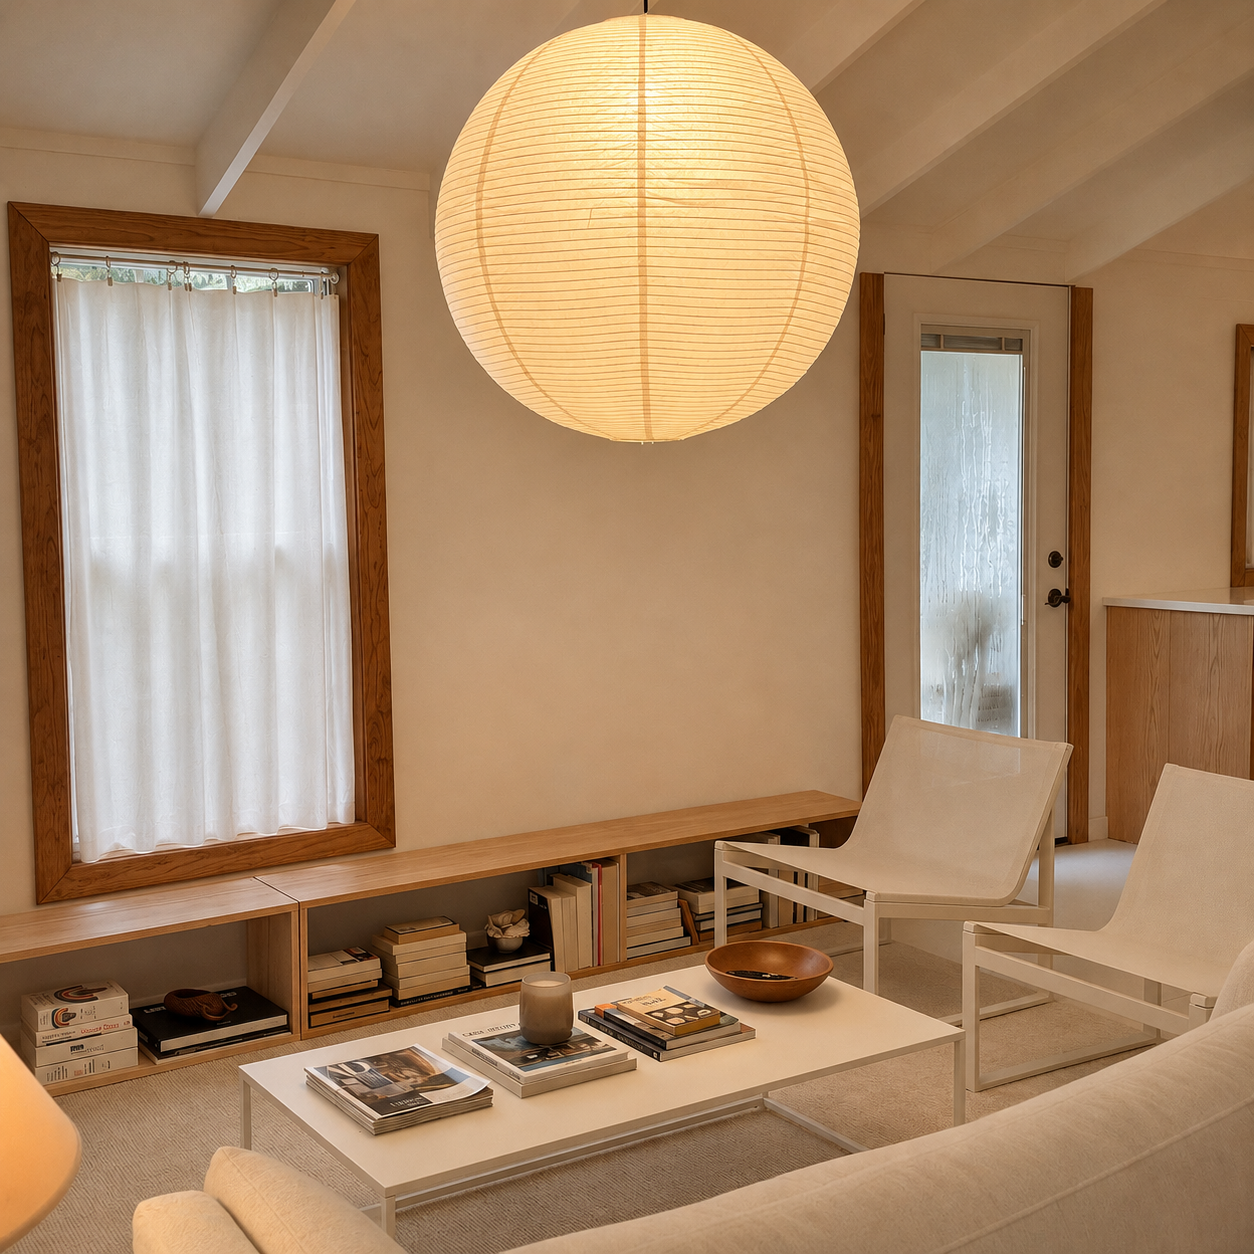
1928 Cottage — Living room with timber window trim and paper pendant
1928 Cottage — Living room seating and table
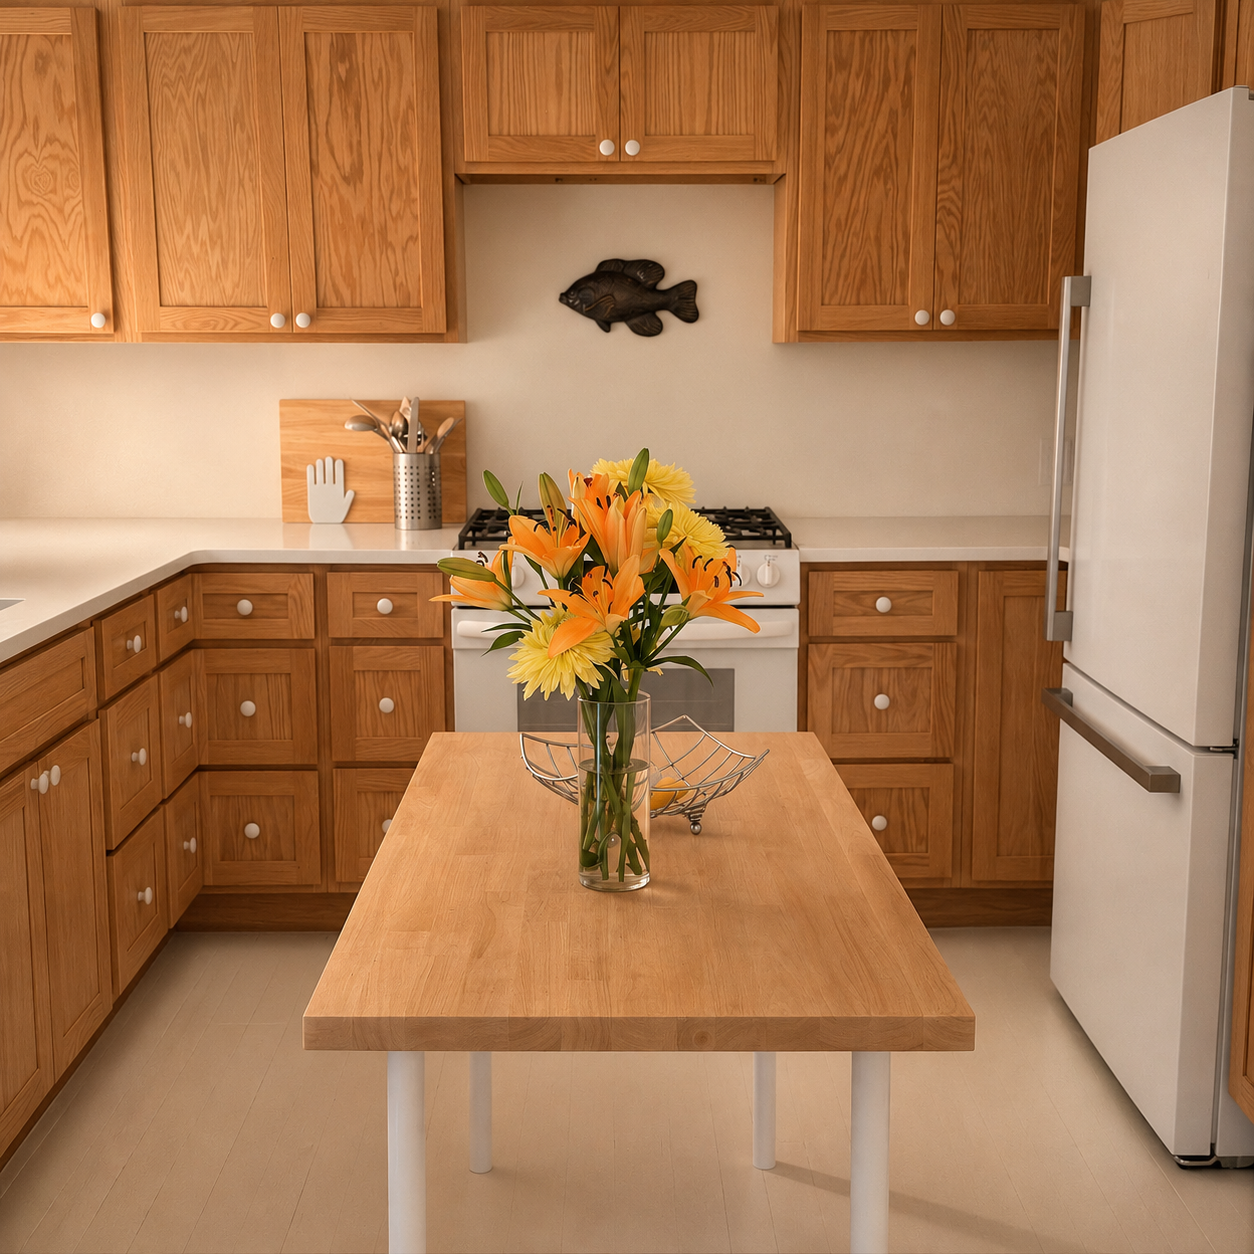
1928 Cottage — Kitchen with timber cabinets and island
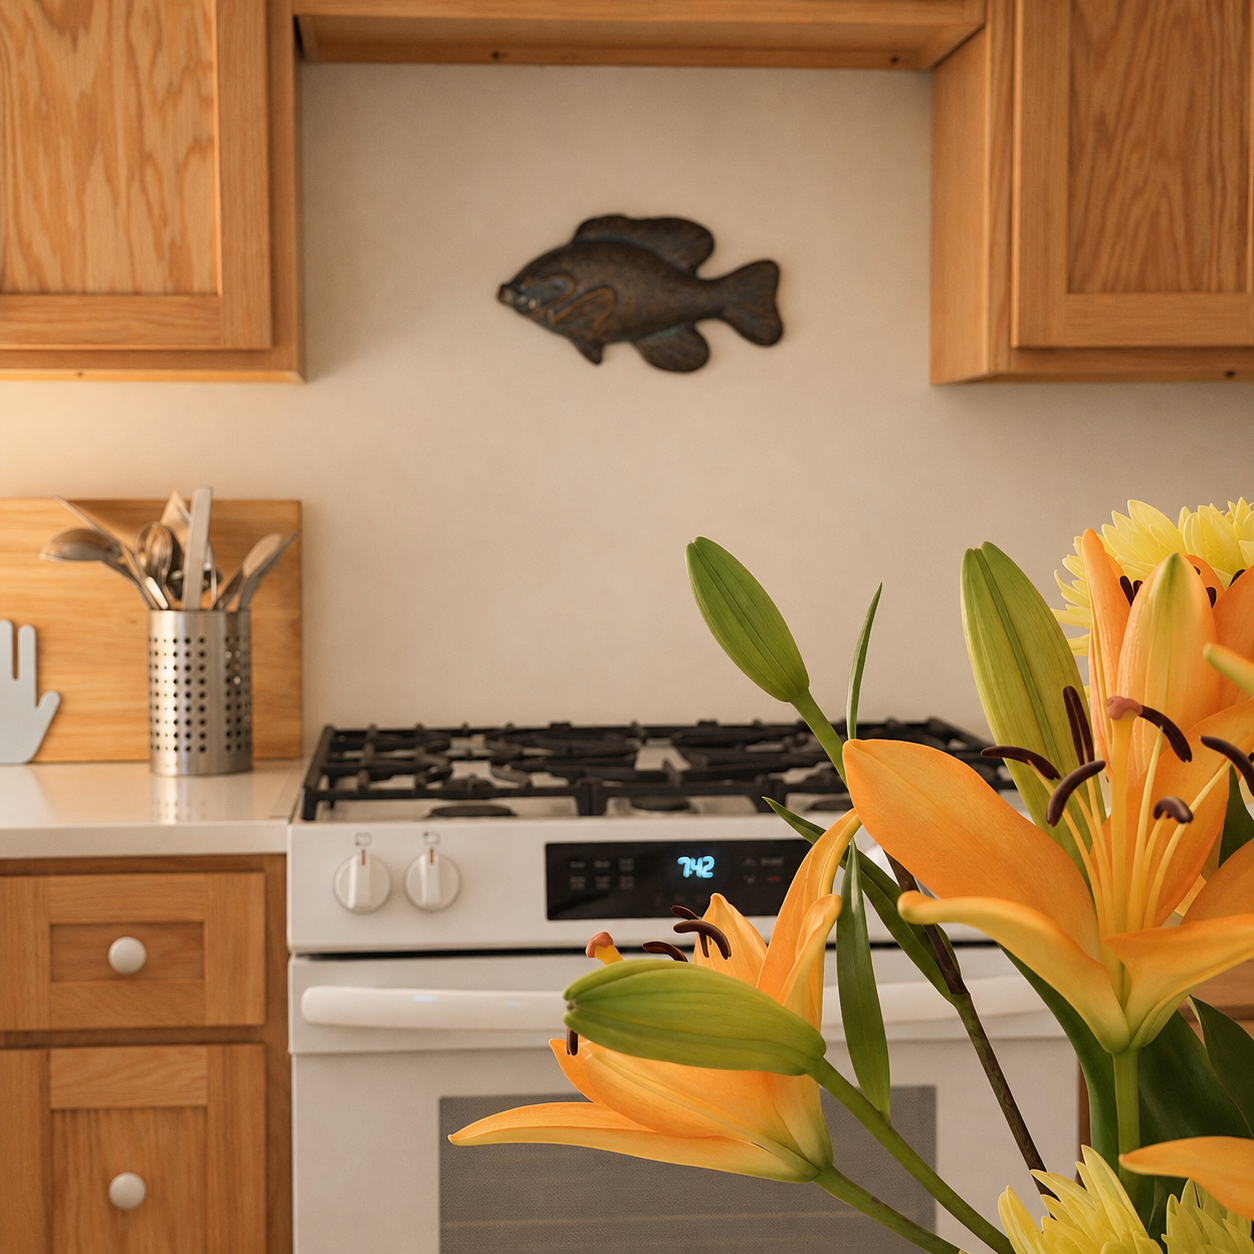
1928 Cottage — Kitchen counter and flowers
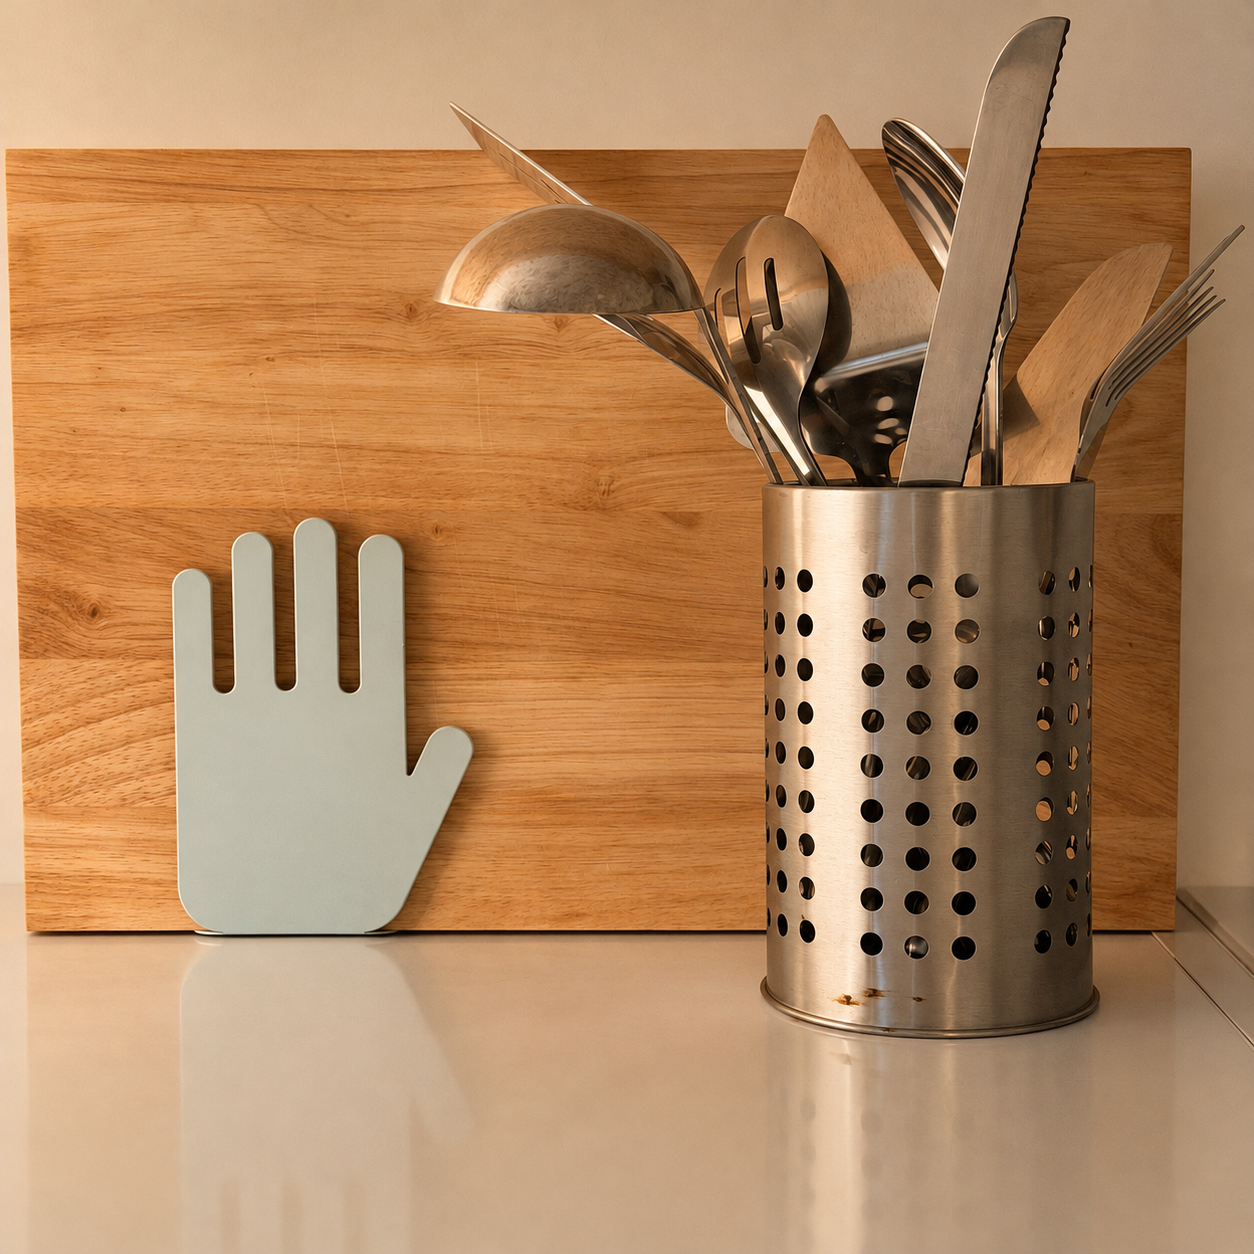
1928 Cottage — Kitchen utensils and timber splashback
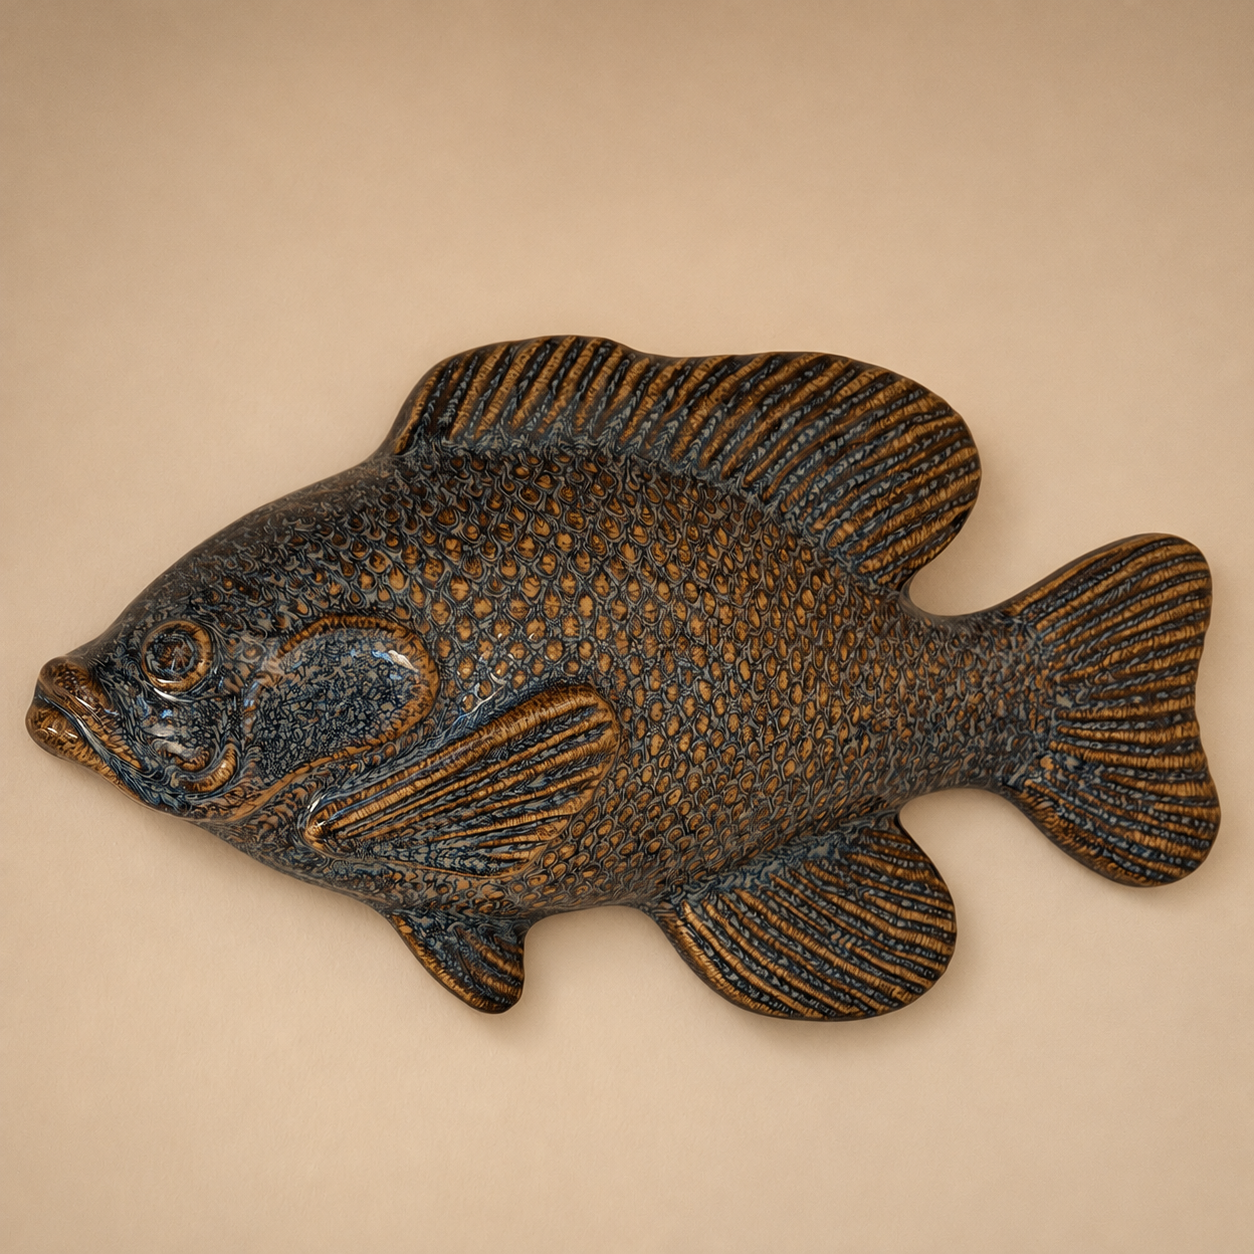
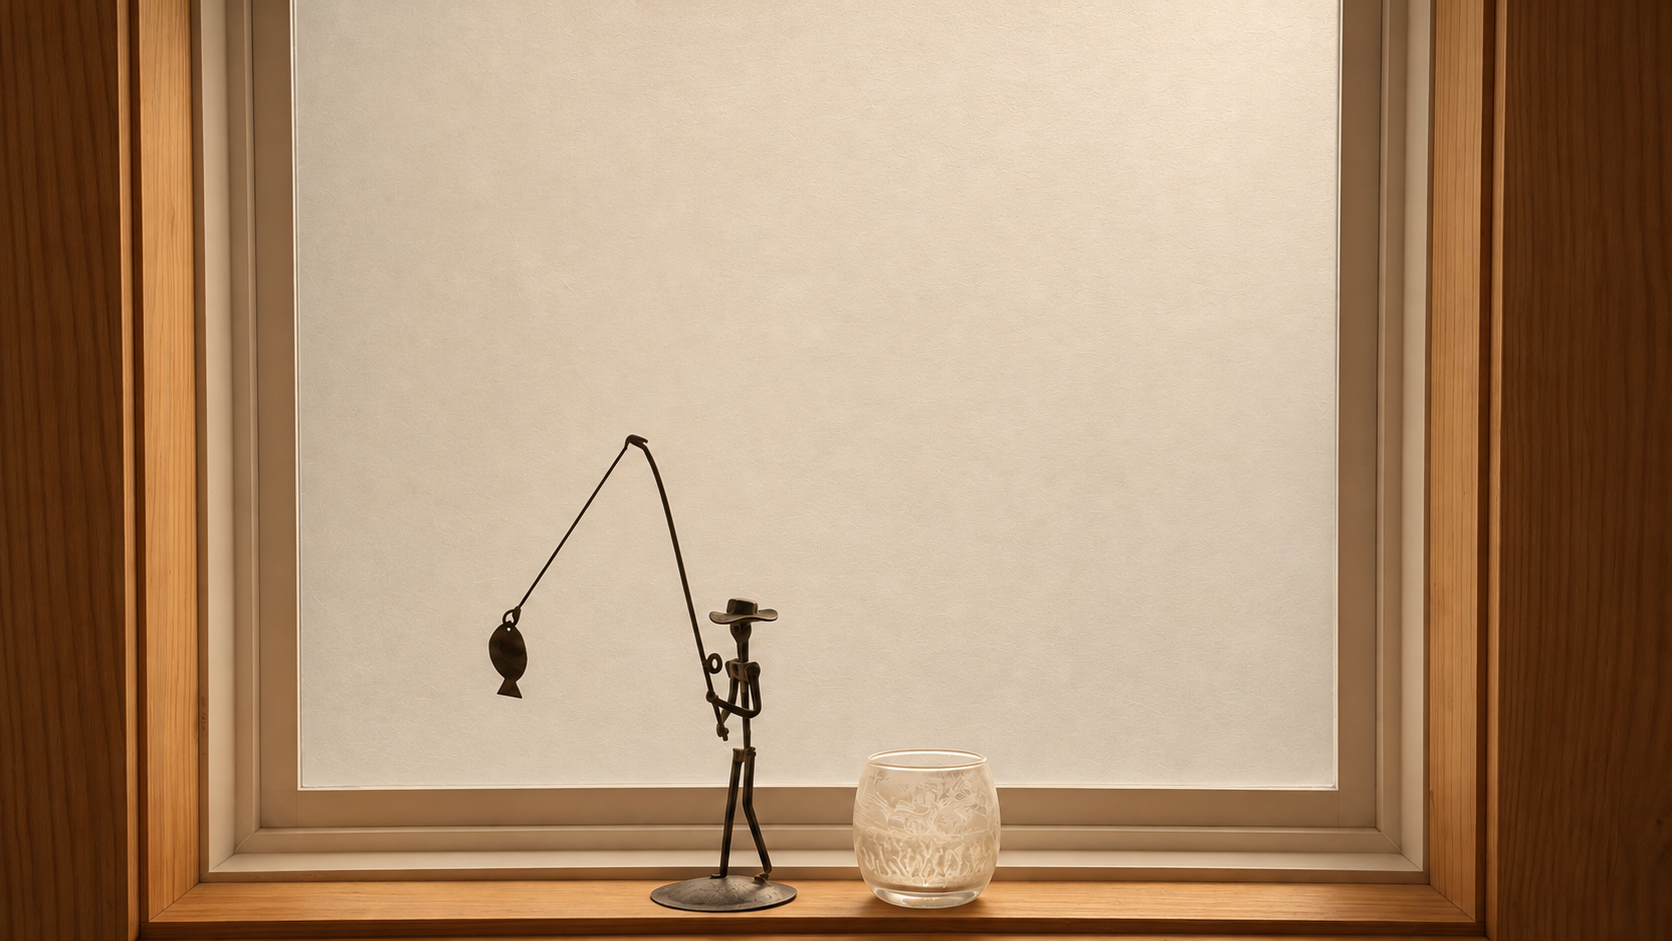
1928 Cottage — Decorative fish detail
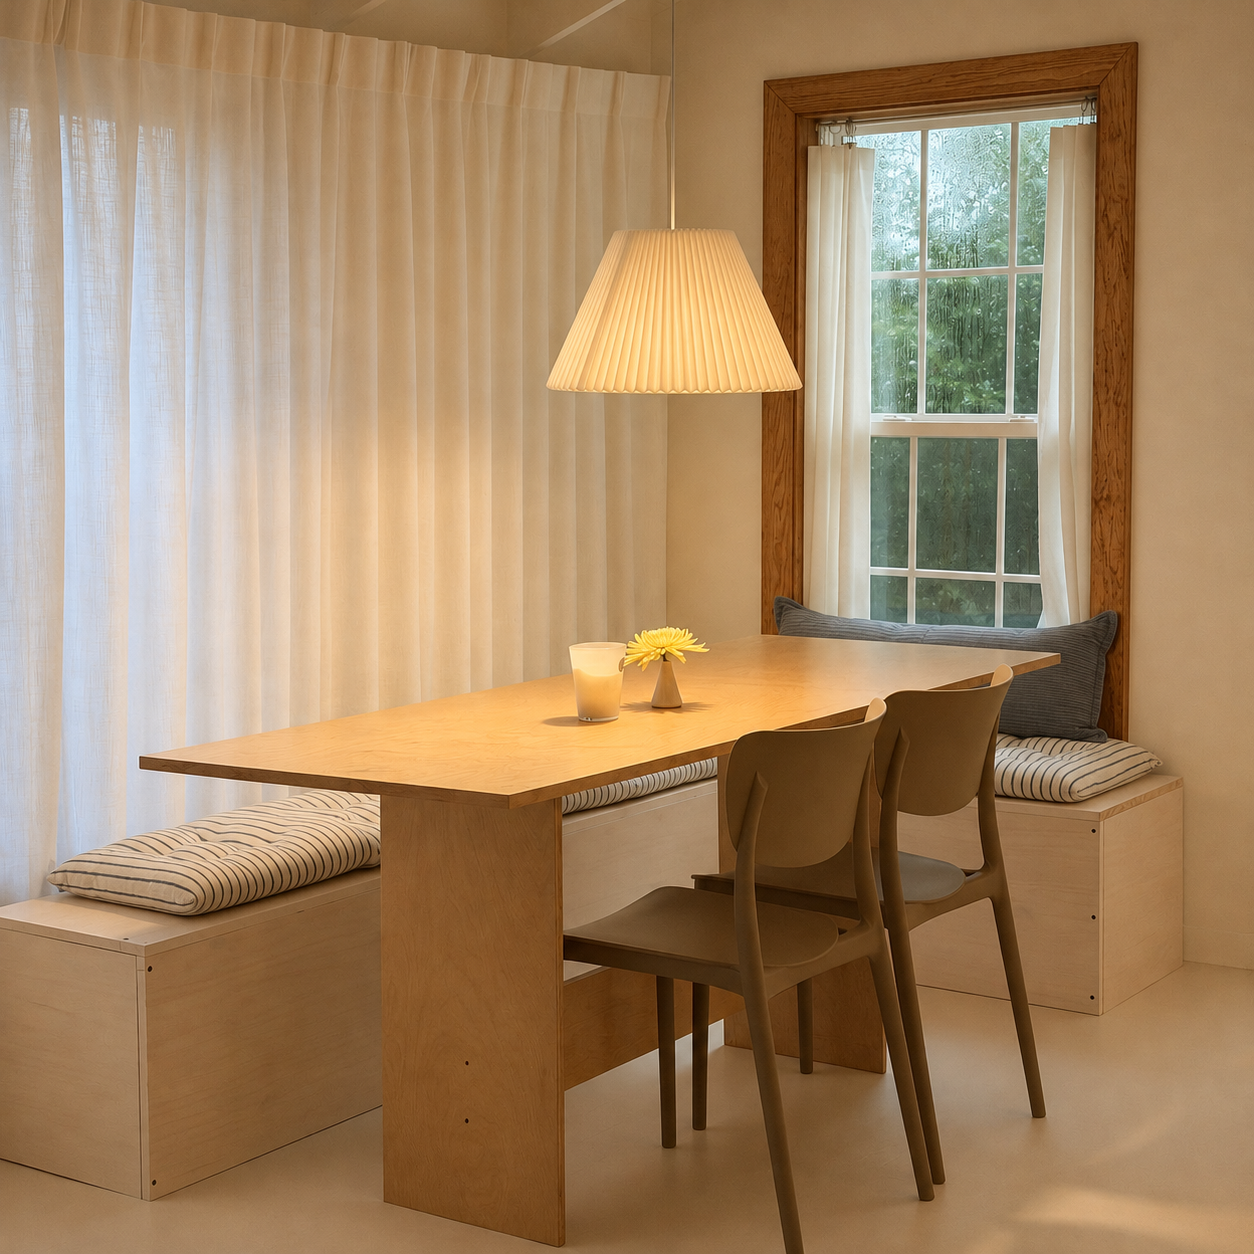
1928 Cottage — Dining nook with bench seating
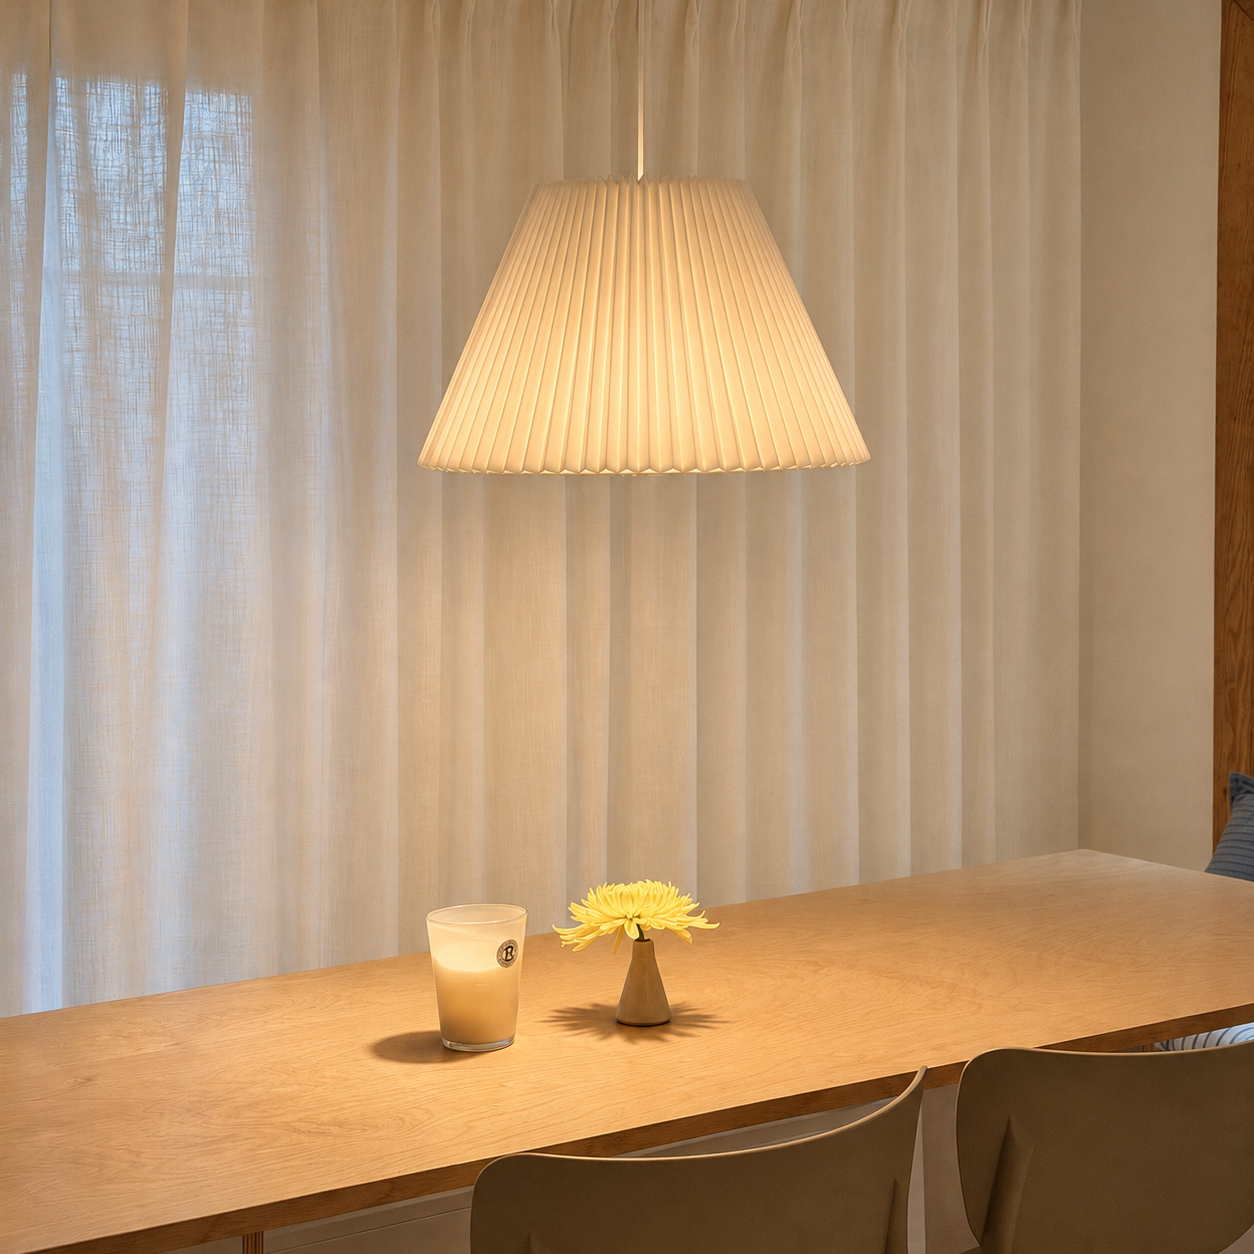
1928 Cottage — Pendant light over dining table
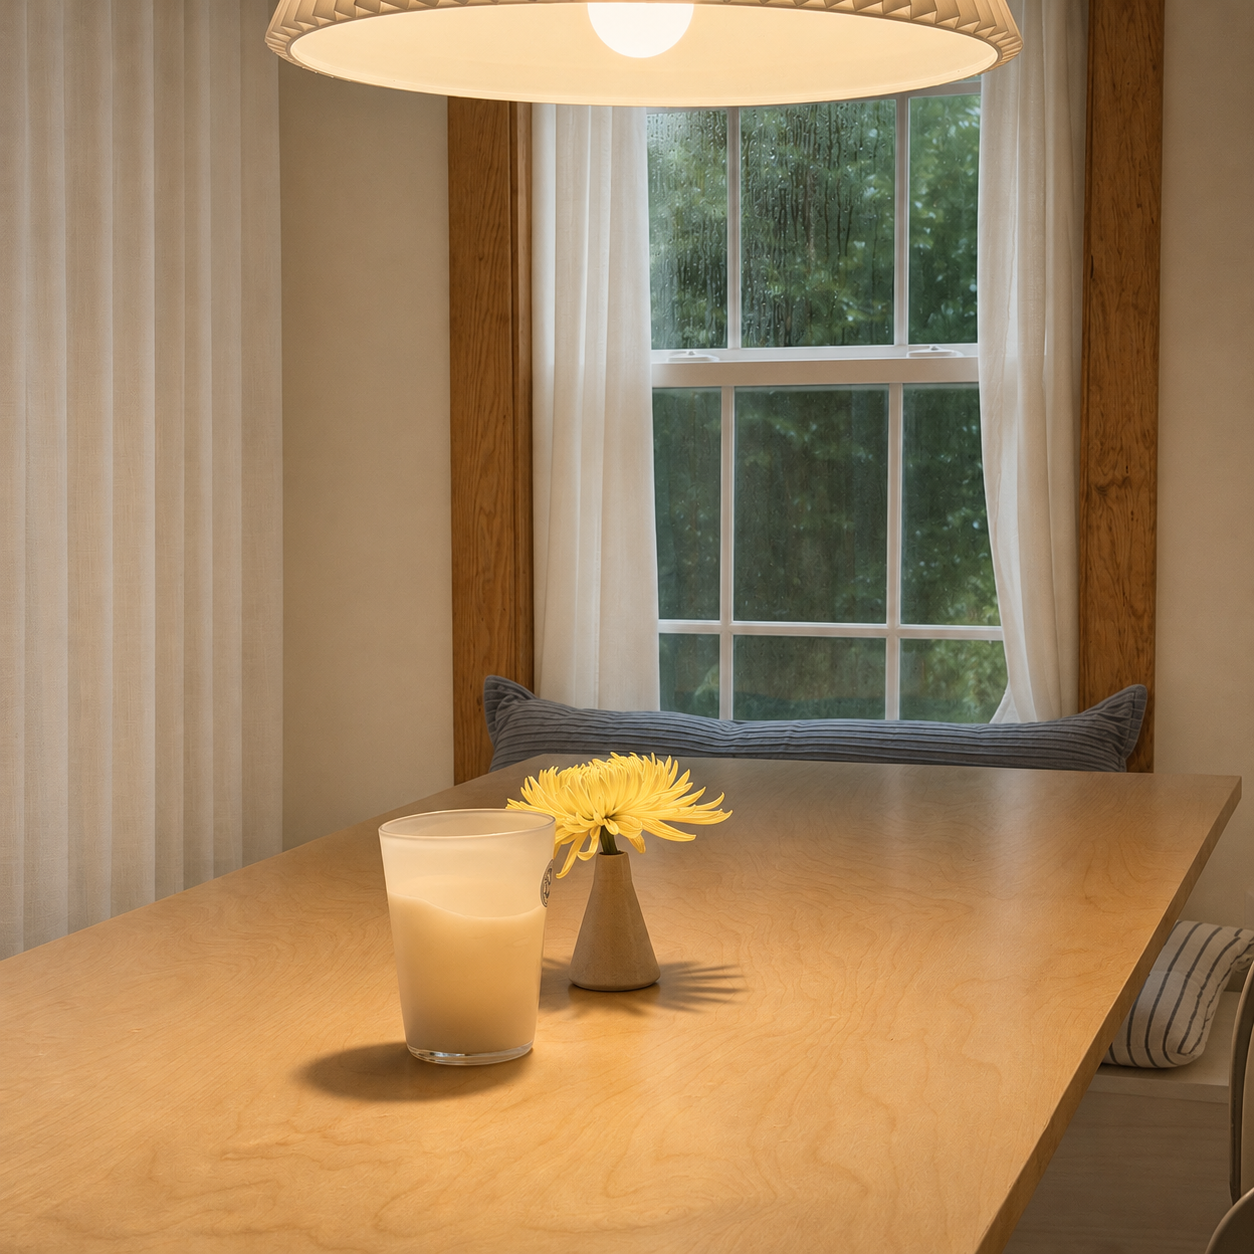
1928 Cottage — Dining table beside window
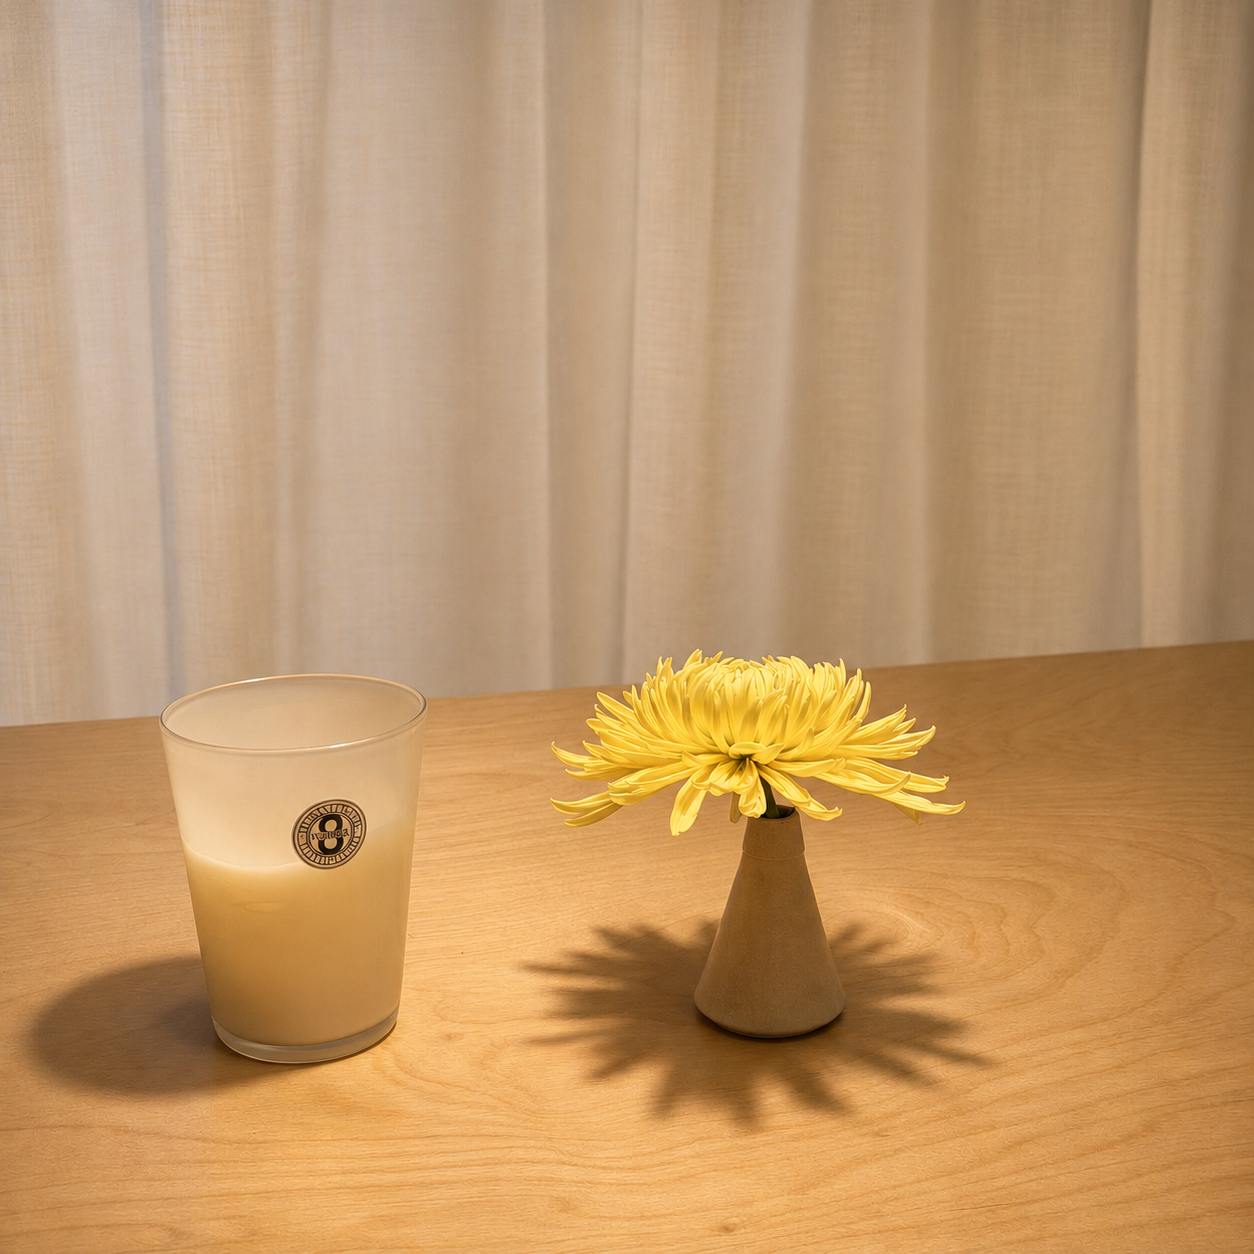
1928 Cottage — Vase and candle on dining table
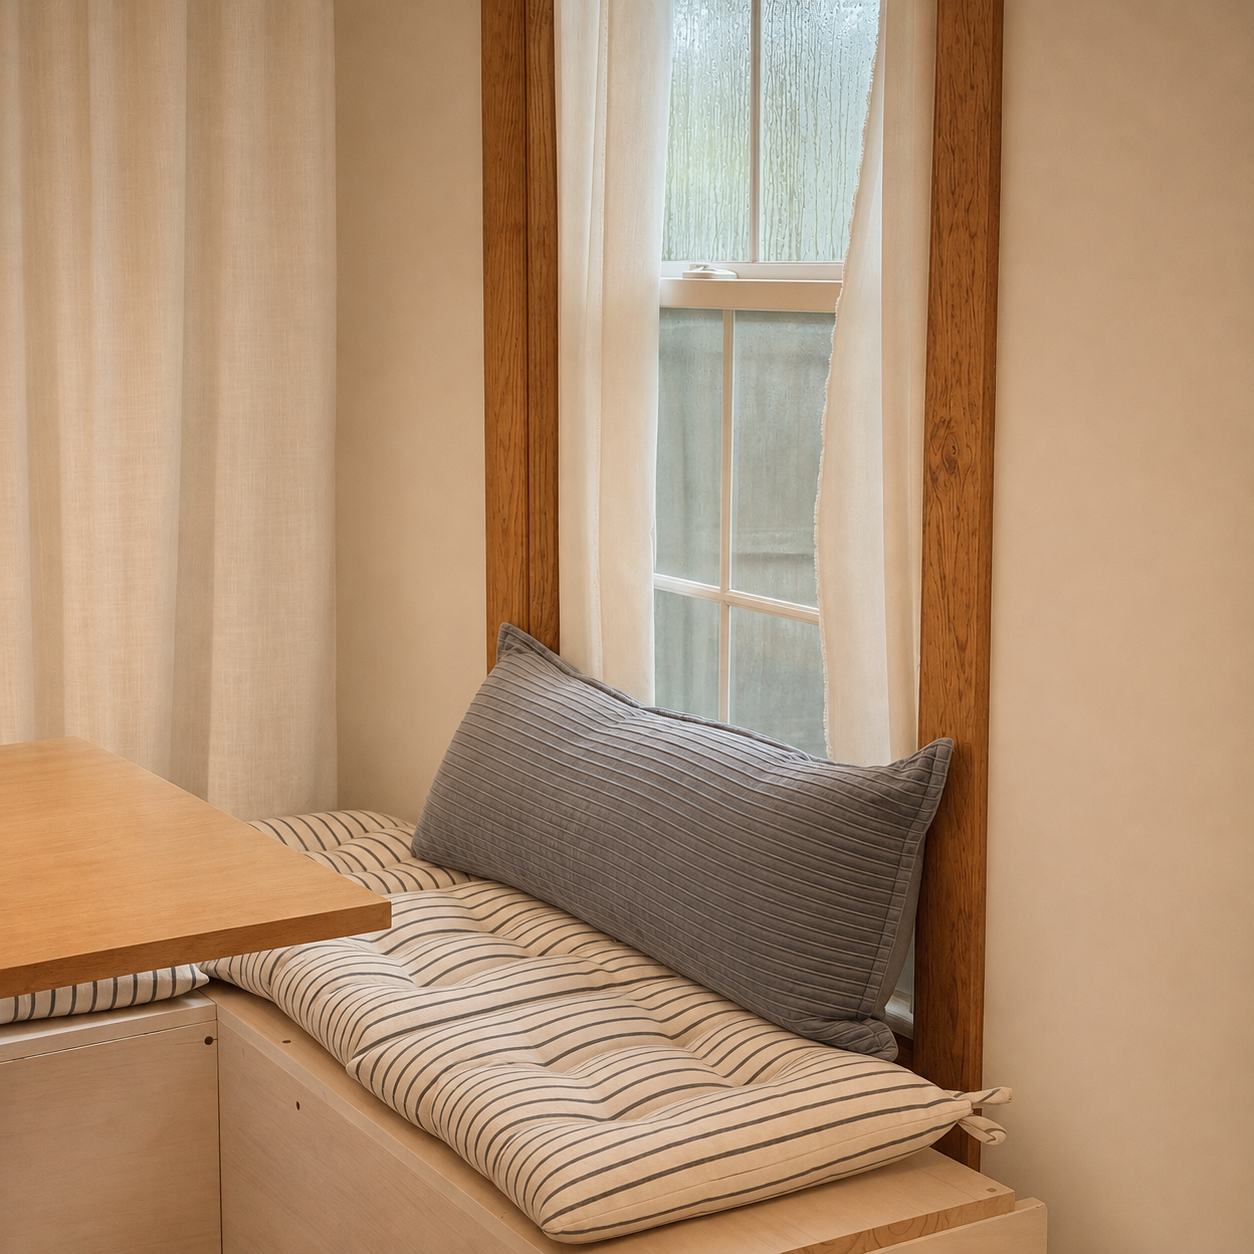
1928 Cottage — Window seat with cushion
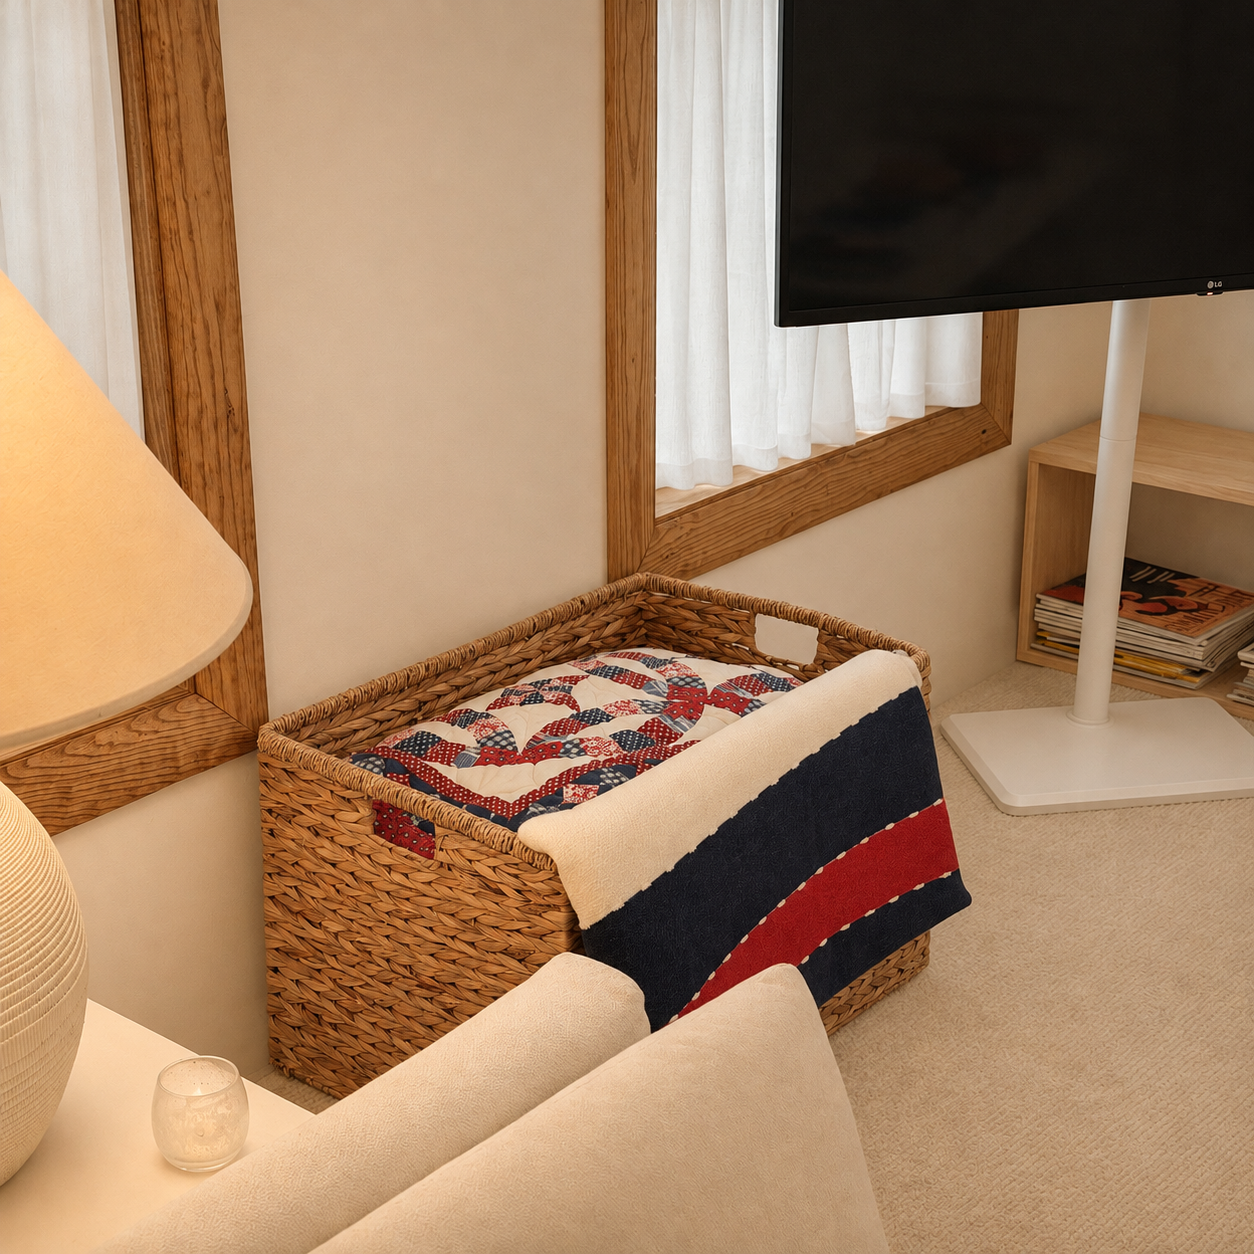
1928 Cottage — Textile detail beside living room window
1928 Cottage — Books and objects on coffee table
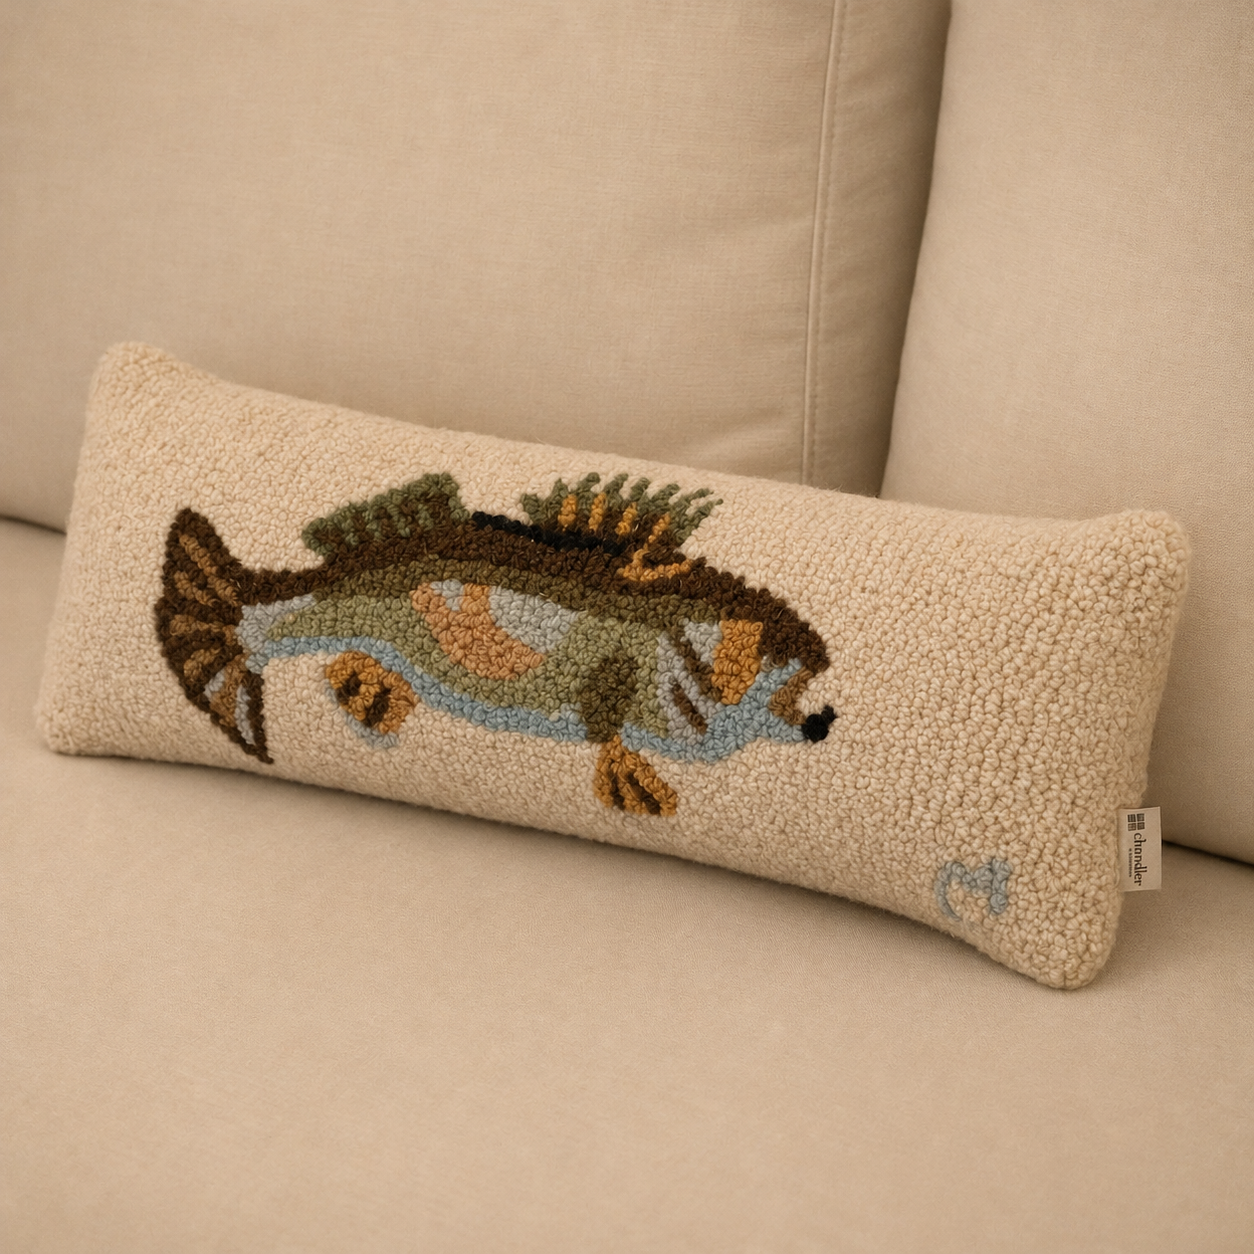
1928 Cottage — Embroidered fish cushion
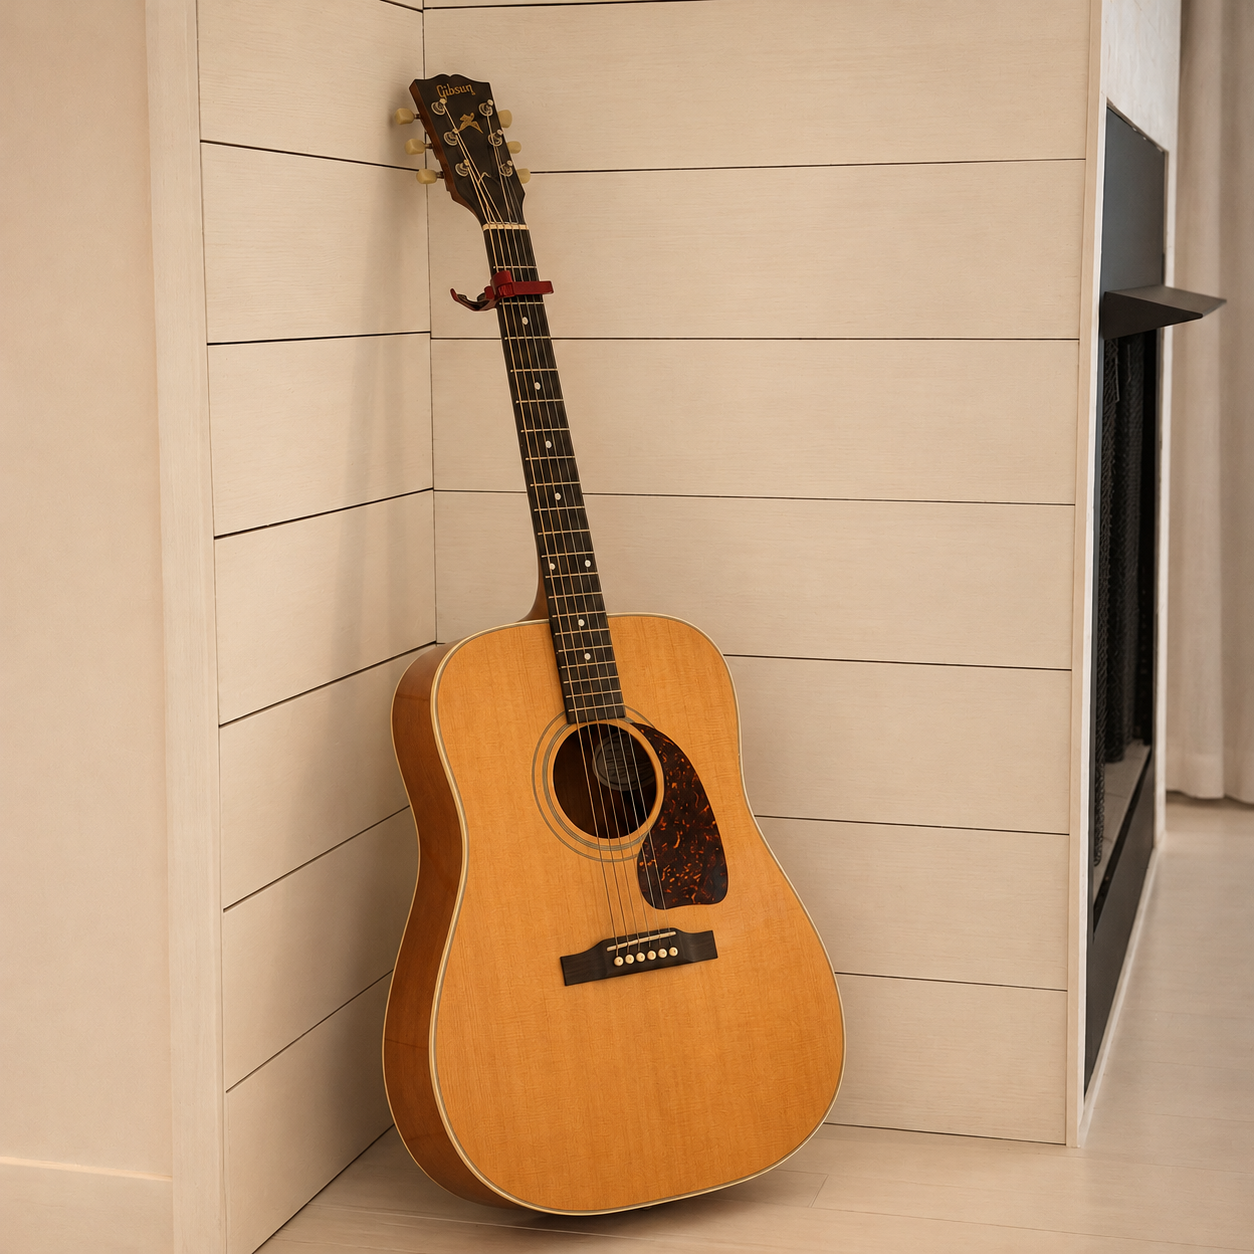
1928 Cottage — Guitar against paneled wall
1928 Cottage — Living room chairs and paper pendant
1928 Cottage — Window hardware detail
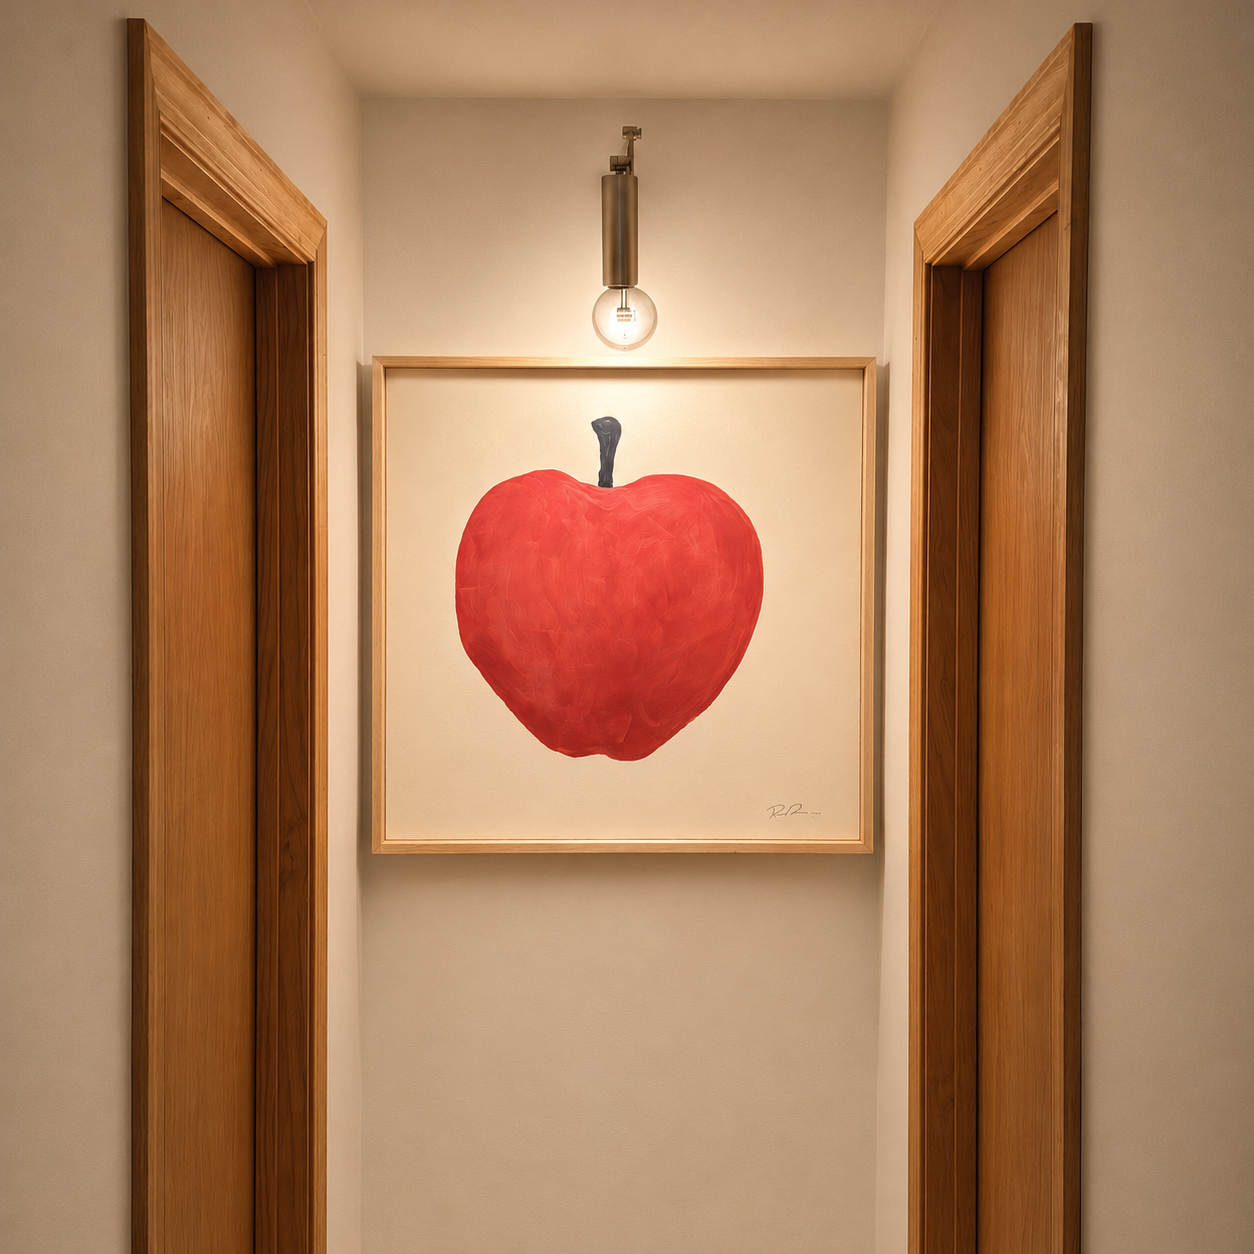
1928 Cottage — Hallway with framed apple artwork
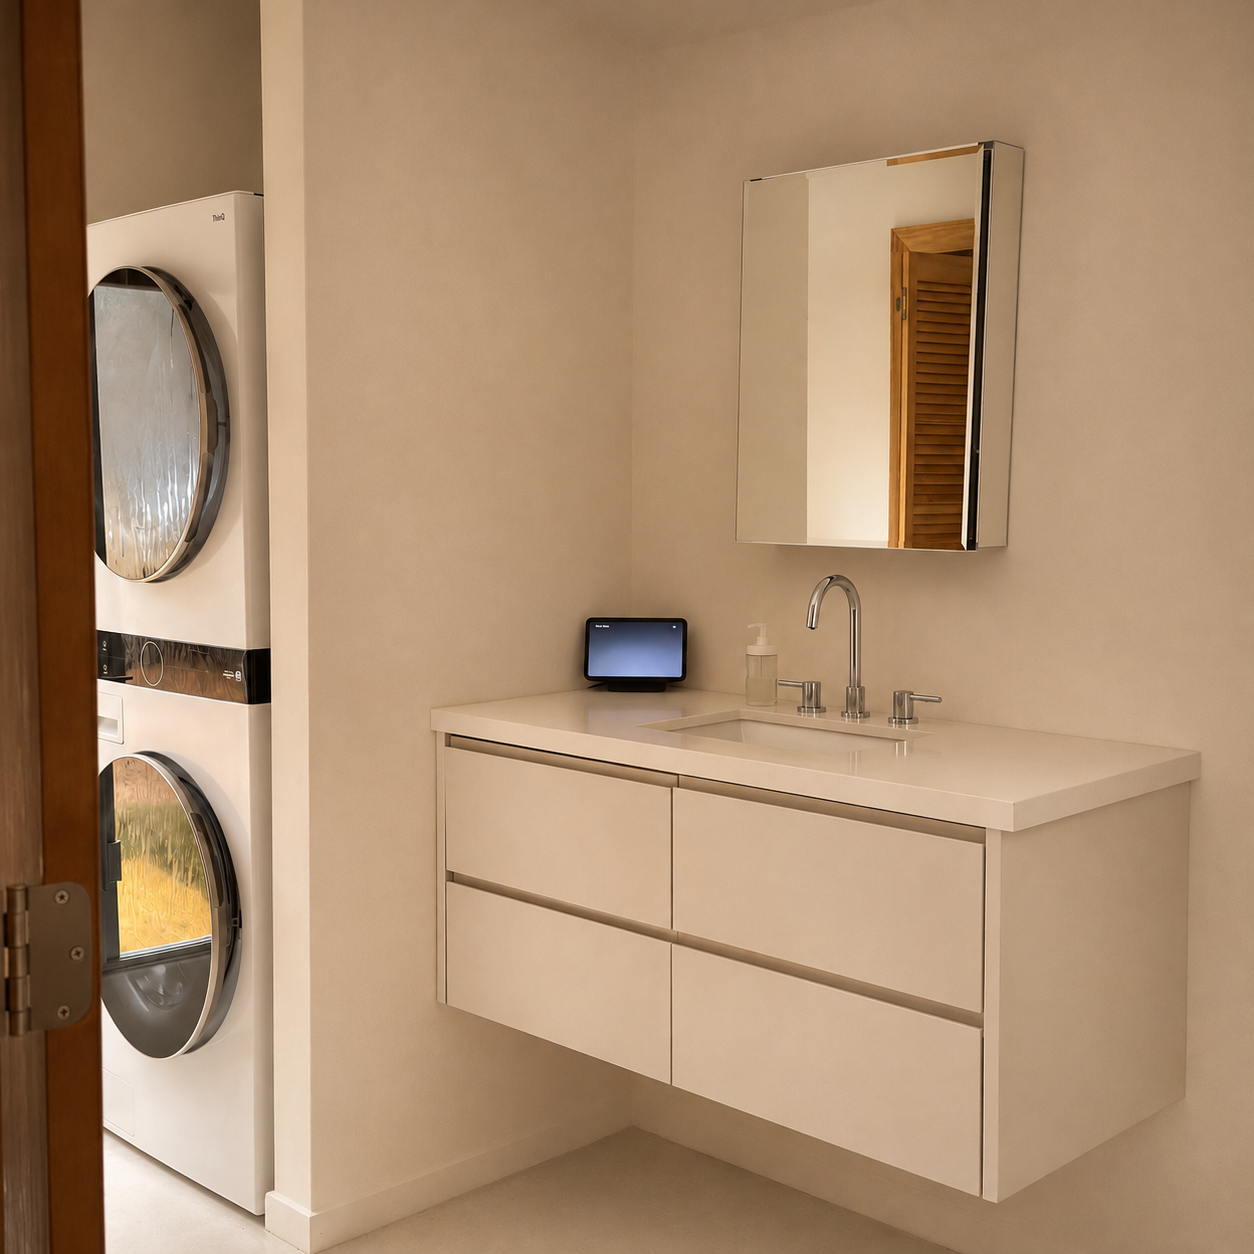
1928 Cottage — Bathroom vanity and laundry
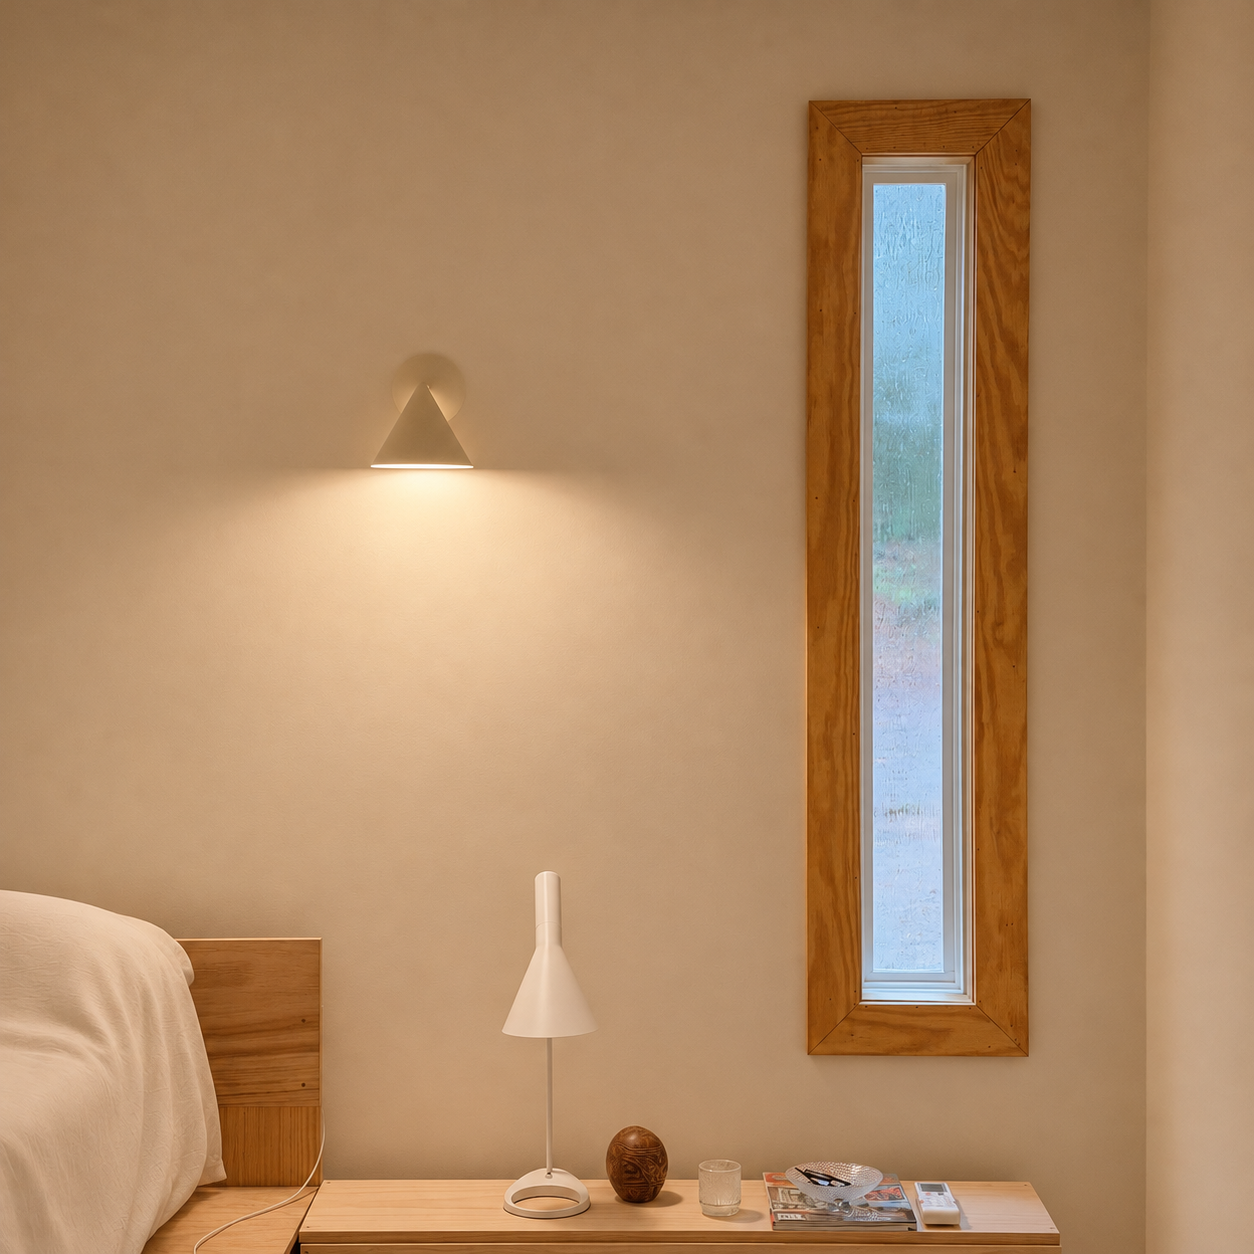
1928 Cottage — Bedroom wall light and narrow window
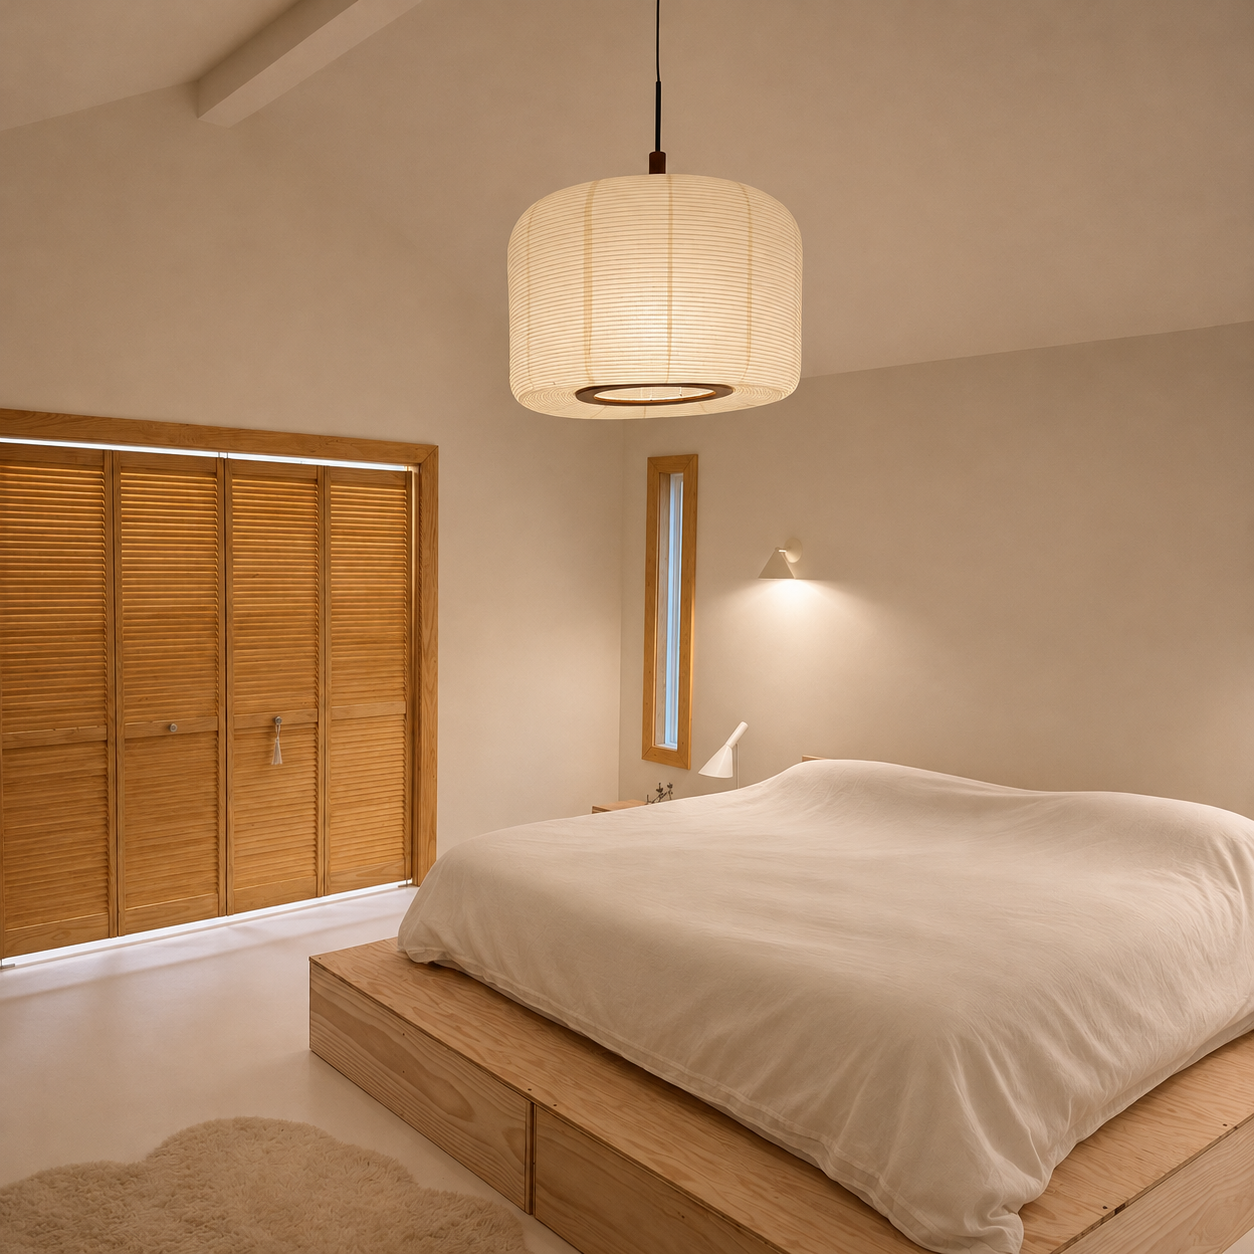
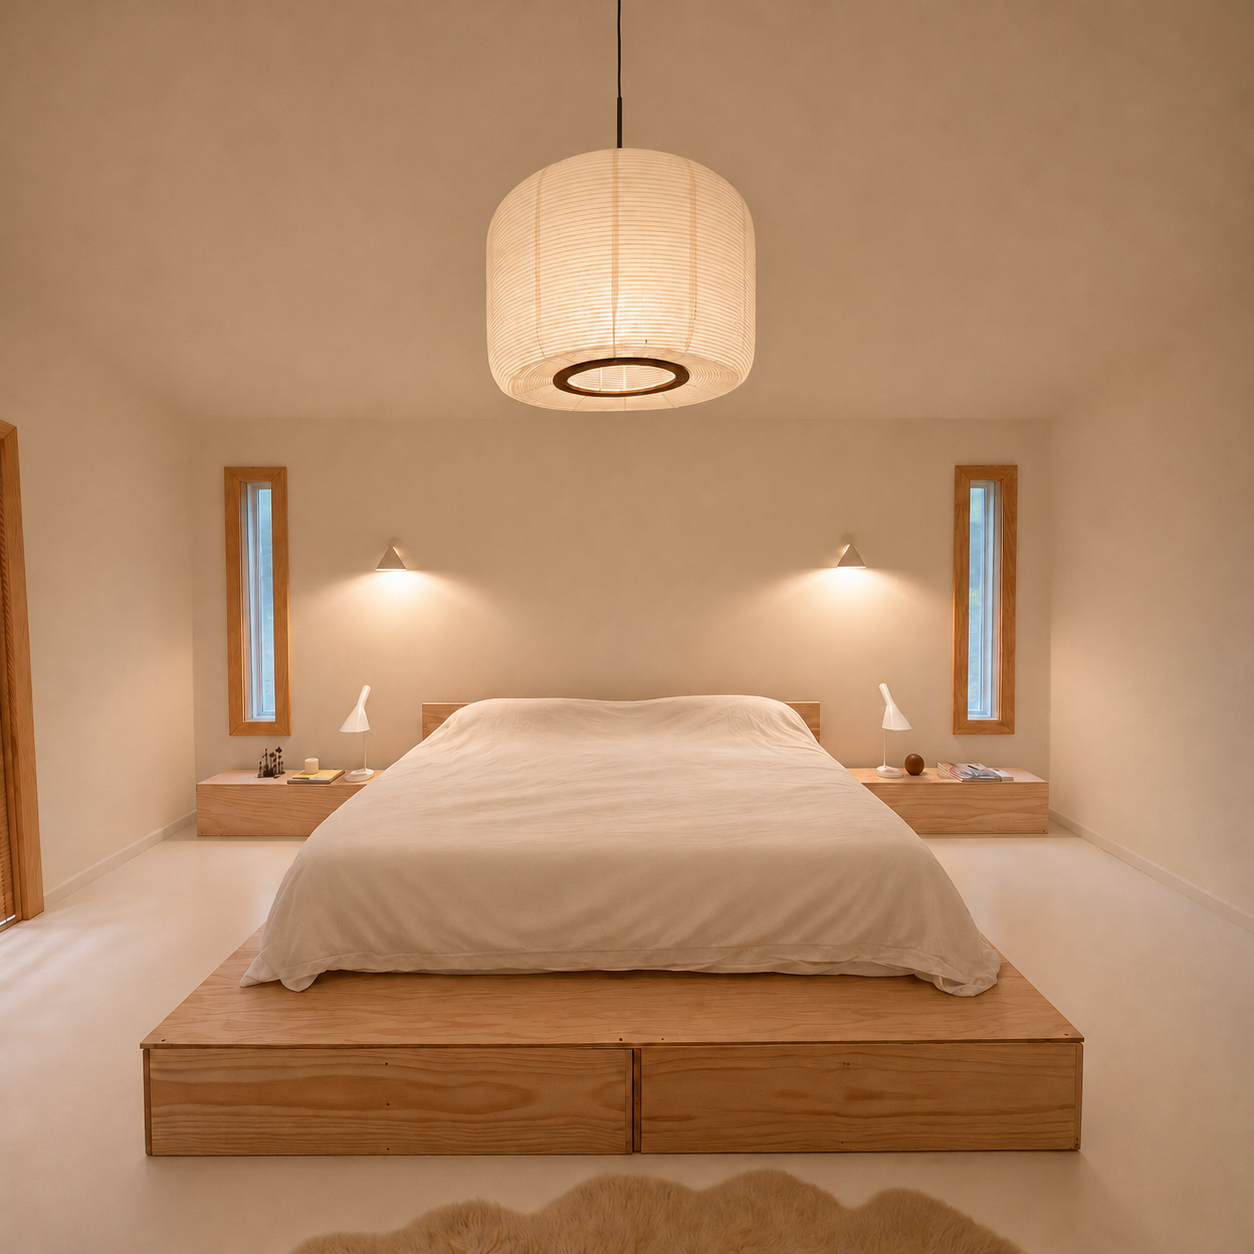
1928 Cottage — Bedroom with timber platform bed
1928 Cottage — Bedroom and timber wardrobe
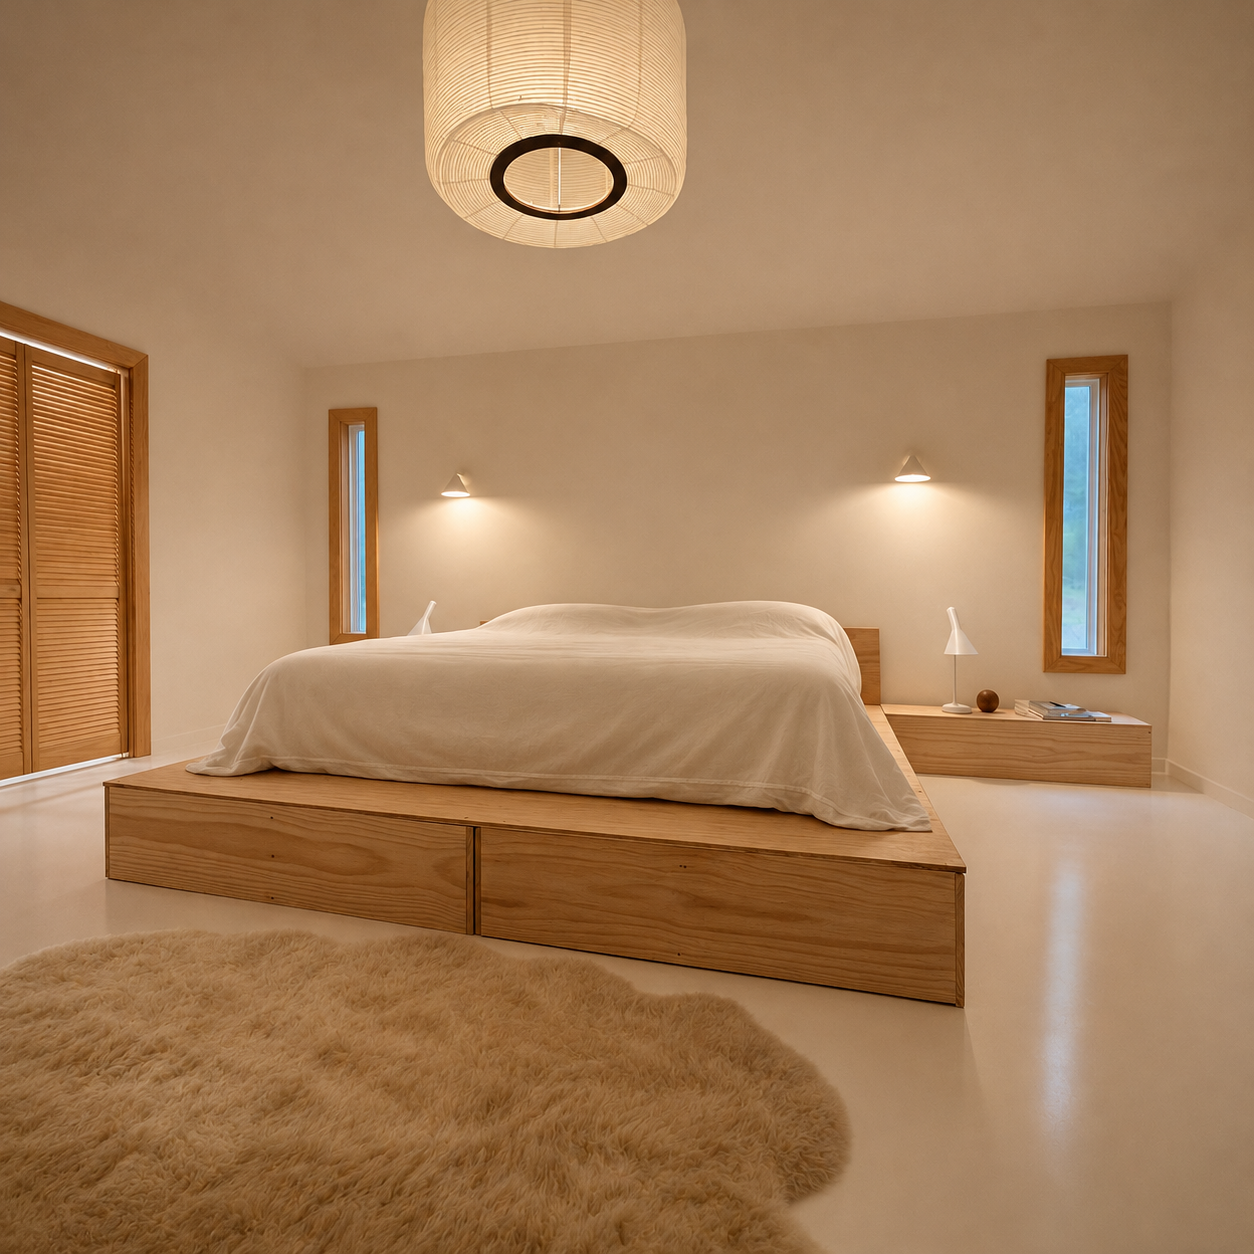
1928 Cottage — Bedroom from foot of bed
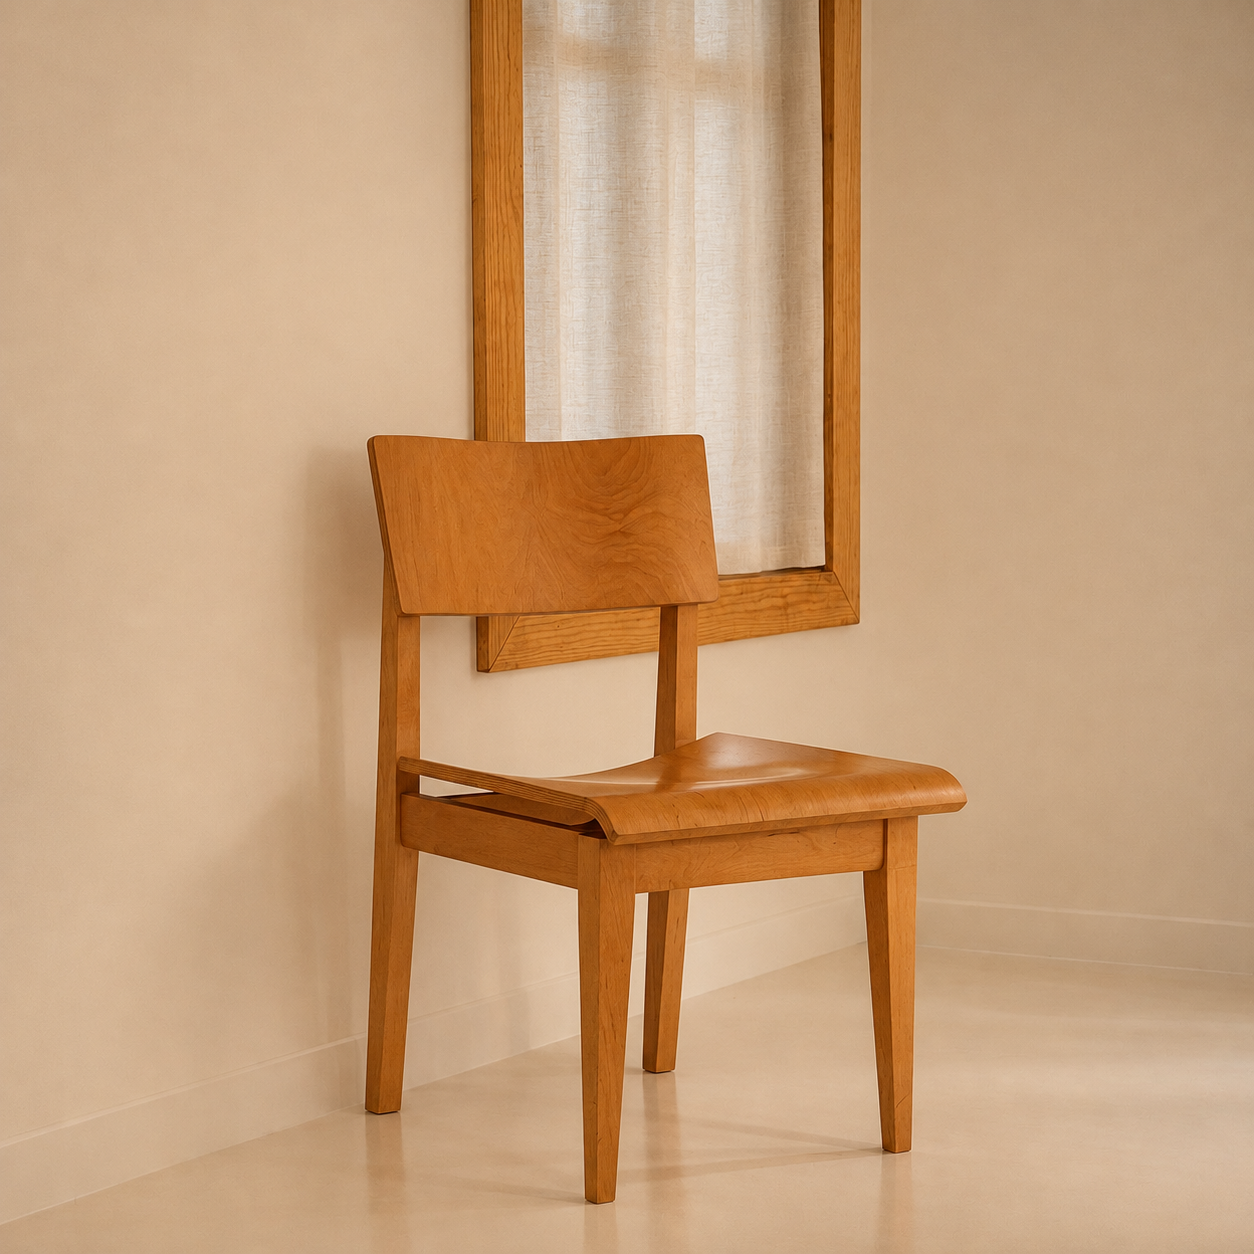
1928 Cottage — Timber chair beside window
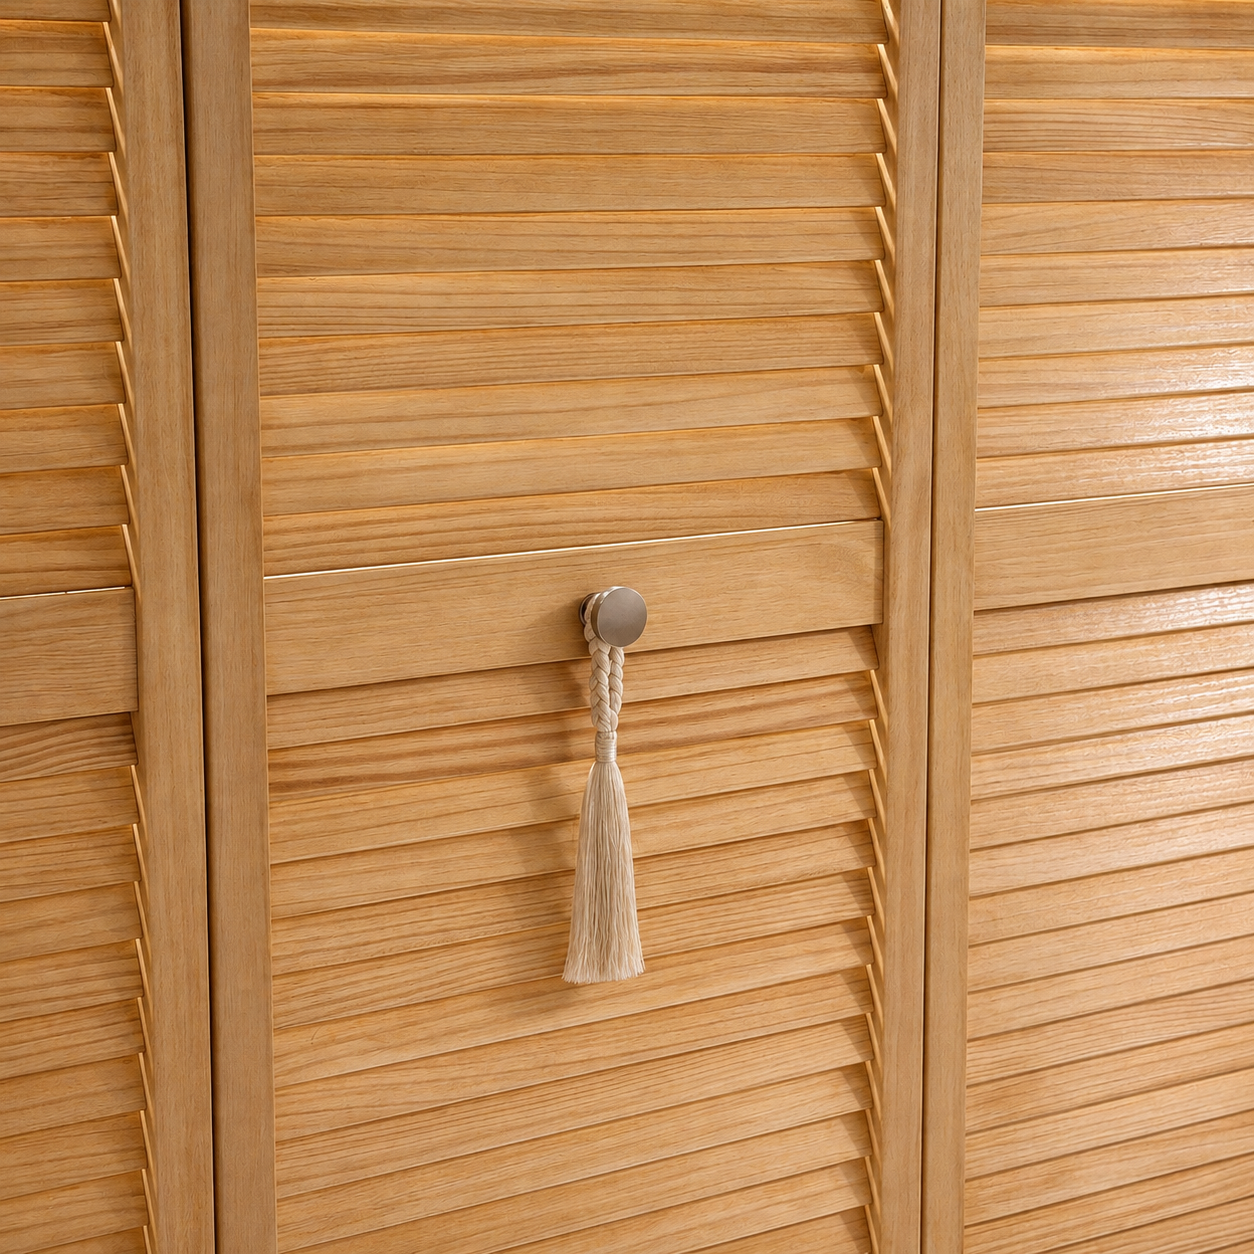
1928 Cottage — Timber wardrobe handle detail
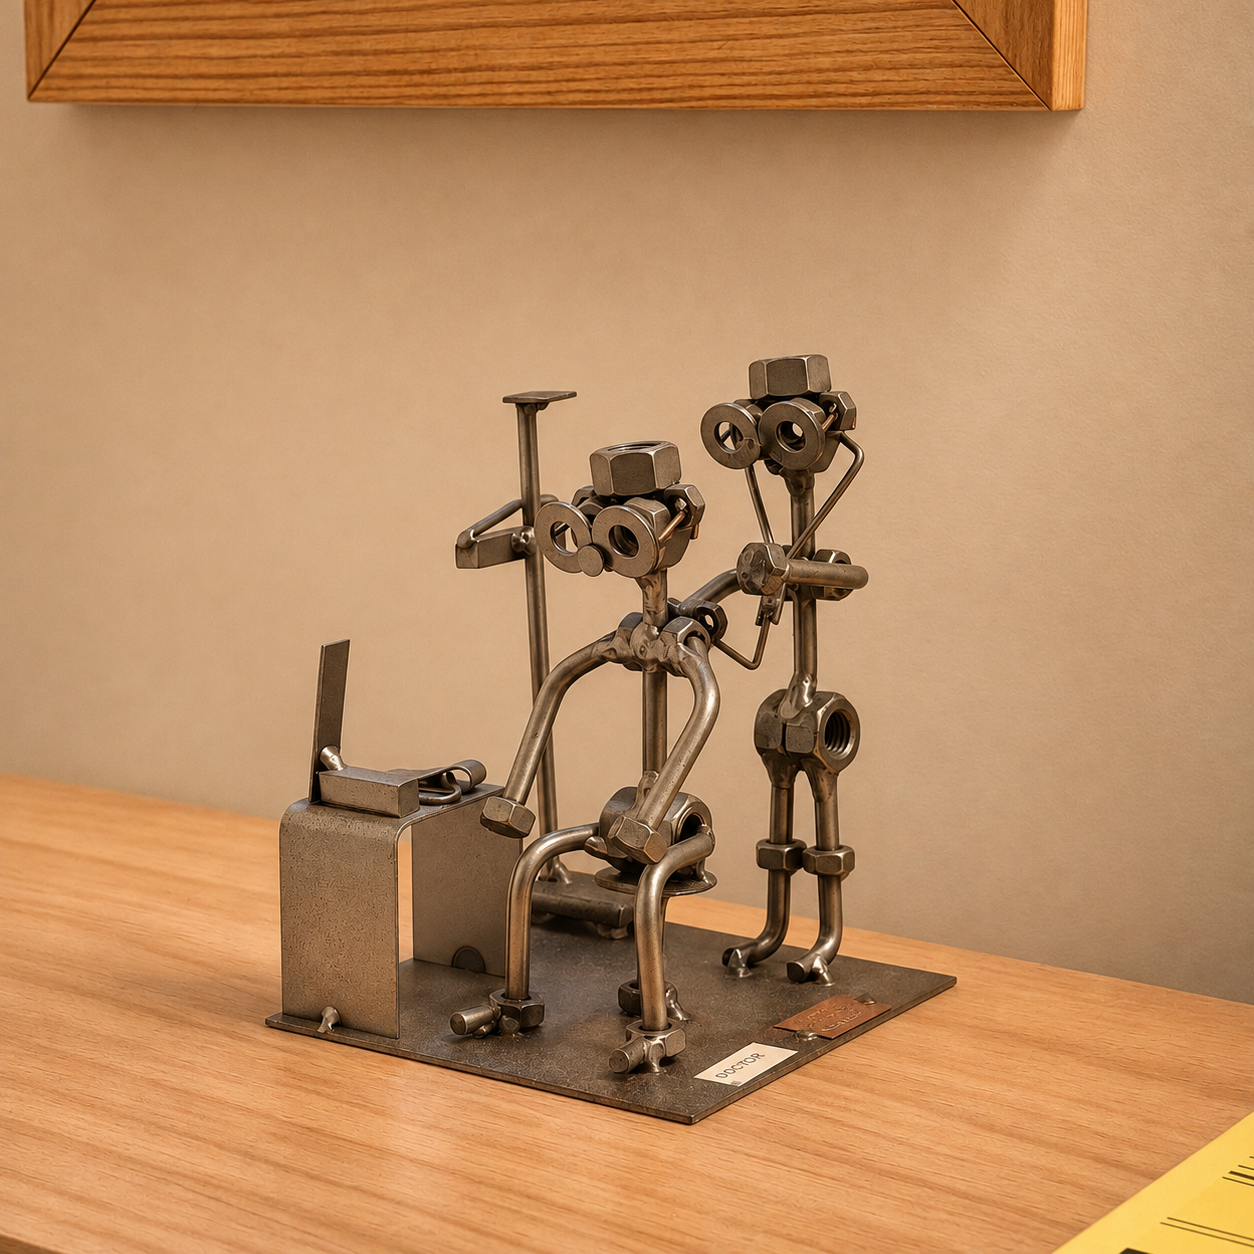
1928 Cottage — Decorative object on timber cabinetry
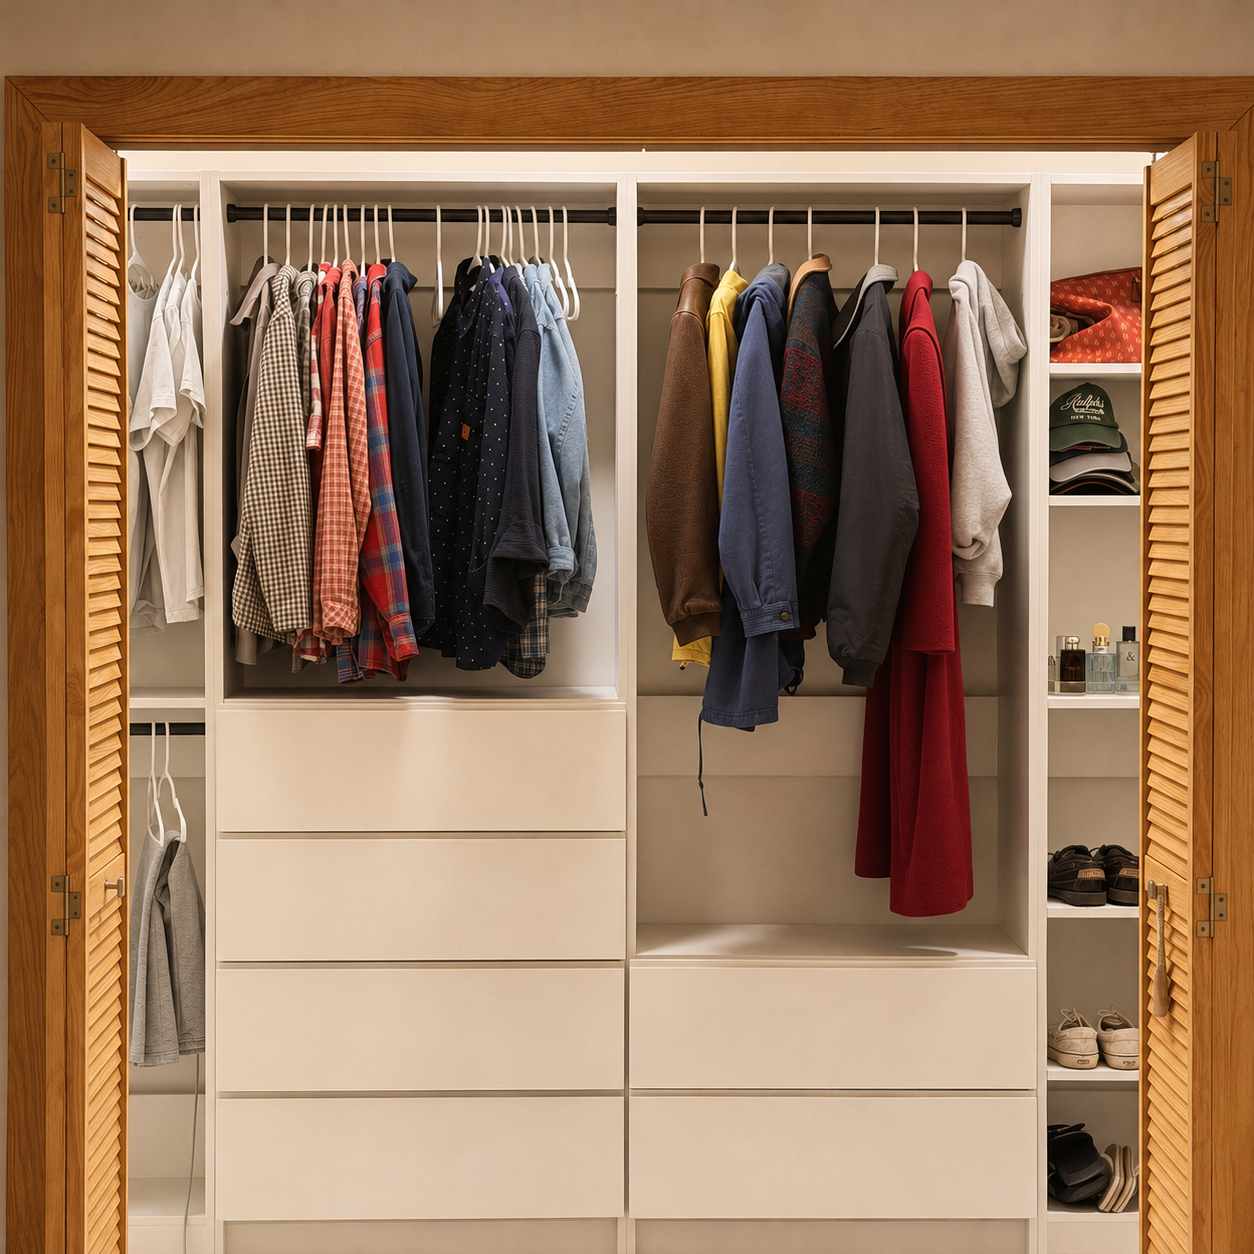
1928 Cottage — Wardrobe storage
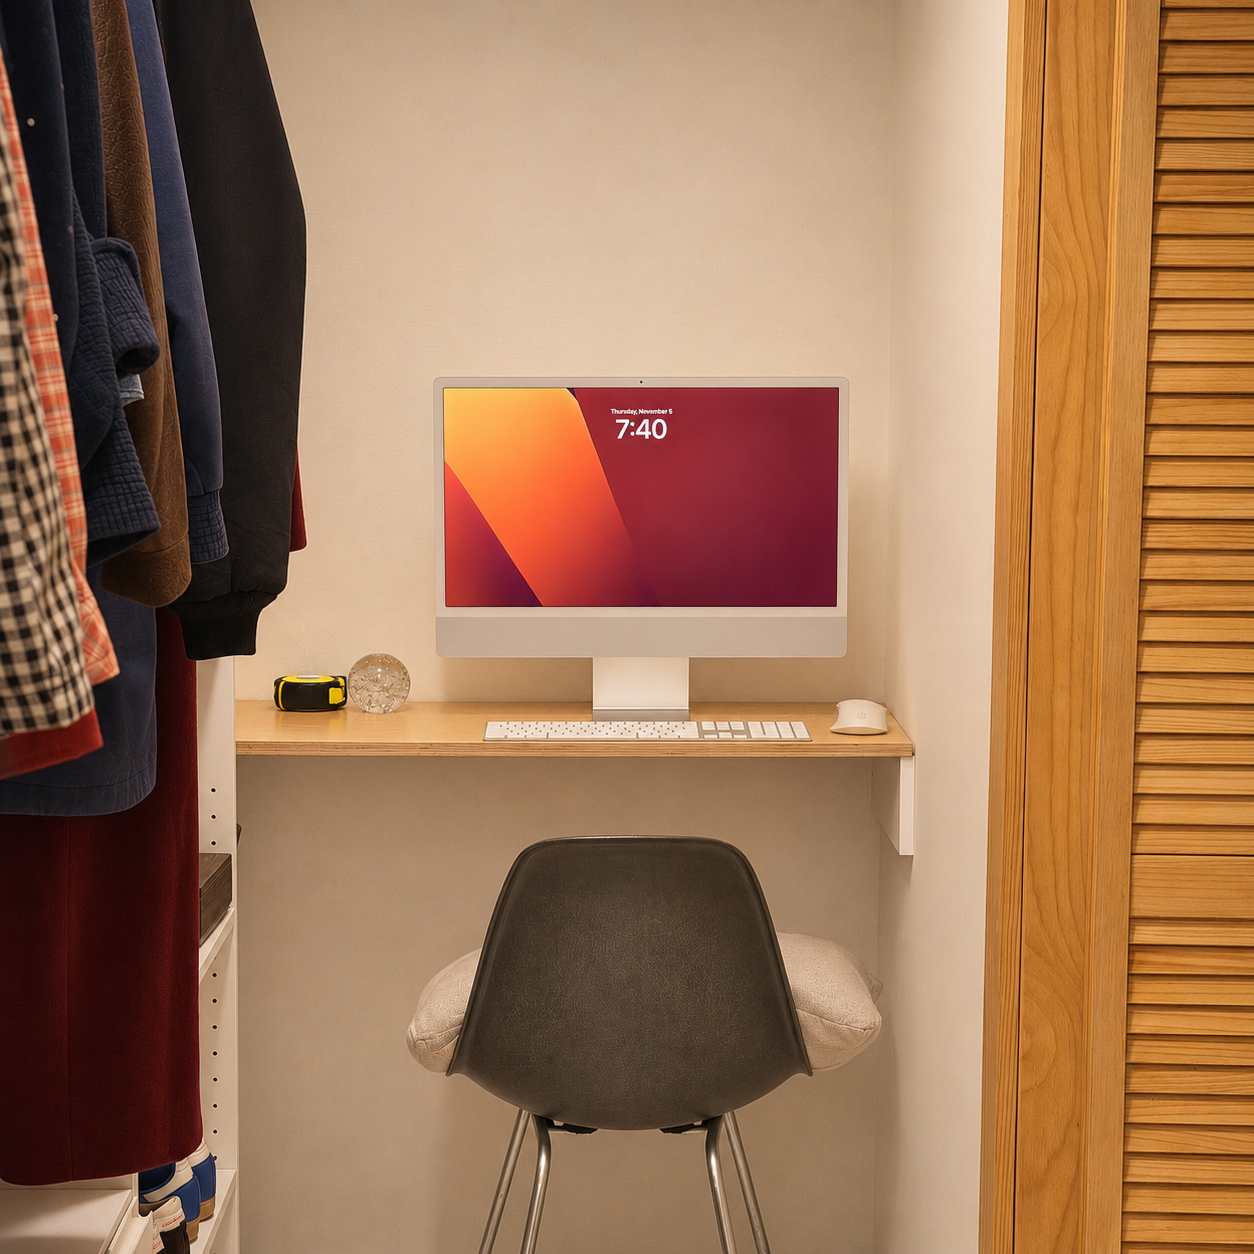
1928 Cottage — Compact workspace
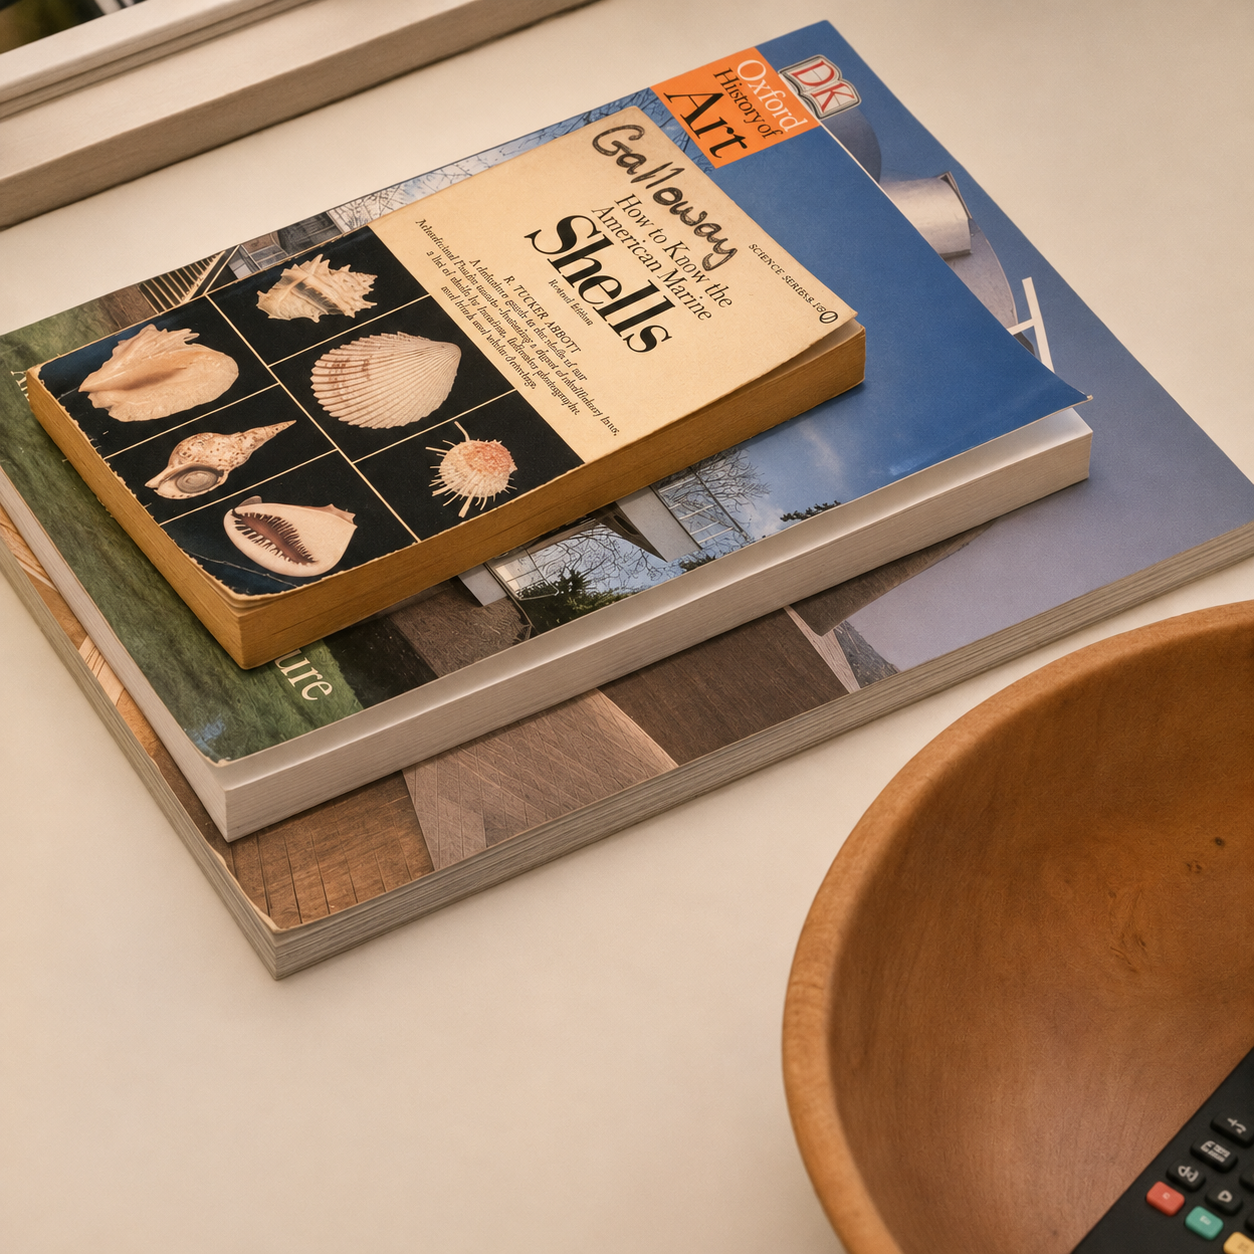
1928 Cottage — Bookshelf with shells and books
Rooms shaped by warmth, proportion, and the small details of everyday living.
END / PROJECT 08BACK TO SELECTED WORK ↗
0
Skip to Content
Drake Partridge
Drake Partridge
DRAKE PARTRIDGE / DESIGNPROJECT 07 / FILE
PROJECT FILE / DP—2026
00 / COVERHOMEACTIVE FILE01 / WORKPORTFOLIO07 PROJECTS02 / COLLECTIONOBJECTS04 STUDIES03 / PRACTICESTUDIOPROFILE04 / INQUIRYCONTACTNEW PROJECTS
DRAWER INDEX / A—EALABAMA
PROJECT / 07123 SCOUT WAY2026
123 Scout Way exterior

123 SCOUT
WAY

HICKORY OAKS / ENTERPRISE, ALABAMA

A RESTRAINED NEW-BUILD INTERIOR SHAPED BY WARM NEUTRALS, QUIET CONTRAST, AND PRACTICAL SOUTHERN LIVING.

SCOPEARCHITECTURAL INTERIORS / SELECTIONS / STYLING
STATUSCOMPLETE
FOR SALE / SANDERS & SONS LLC123 Scout Way is currently offered for sale by Sanders & Sons LLC.VIEW LISTING SITE ↗
123 Scout Way — Entry hall
123 Scout Way — Entry hall alternate
123 Scout Way — Guest bath wide
123 Scout Way — Guest bath tub
123 Scout Way — Guest bath detail
123 Scout Way — Guest bath alternate
123 Scout Way — Bedroom window
123 Scout Way — Bedroom closet
123 Scout Way — Bedroom sunlight
123 Scout Way — Bedroom closet front
123 Scout Way — Living room
123 Scout Way — Kitchen wide
123 Scout Way — Kitchen cabinet detail
123 Scout Way — Kitchen and living wide
123 Scout Way — Kitchen island detail
123 Scout Way — Living fireplace
123 Scout Way — Dining nook
123 Scout Way — Primary bedroom
123 Scout Way — Powder room detail
123 Scout Way — Primary bath vanity
123 Scout Way — Primary bath wide
123 Scout Way — Primary bath detail
123 Scout Way — Kitchen front
123 Scout Way — Kitchen island low angle
123 Scout Way — Primary shower editorial
A quiet new home shaped by light, proportion, and the ease of everyday living.
END / PROJECT 07BACK TO SELECTED WORK ↗

Drake Partridge Design

Drake@quitegroundstudio.com